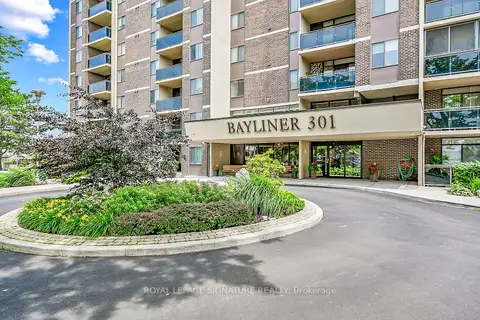
301 FRANCES Avenue Unit# 907
Community Beach/Fifty Point, Hamilton, L8E3W6
Listed by Royal Lepage Signature Realty
$349,000
- 1+1 bedrooms
- 1 bathrooms
- 1 parking
- 890 sq ft
Listed 72 days ago · MLS® 40854462
About this home
NEW S.S Appliances. Fantastic Value in a HIGHLY desirable building within steps to the Lake, Beach and Waterfront Trail. Very quiet, well maintained property! This large 890sqft 1 Bedroom plus Den CORNER SUITE is South-West facing w/ lots of natural sunlight, large balcony, panoramic views of the Escarpment, Burlington Skyline and gorgeous SUNSETS. Freshly Painted in neutral colors from Top to Bottom and newer upgraded laminate flooring. Condo fee includes Heat, Hydro, Water, A/C, Cable, Internet, Exterior Maintenance and Visitors Parking. Building Amenities include Car Wash, Outdoor Pool, Sauna, Exercise Rm, Games Rm, Party Rm, Community BBQ, Library and Workshop. Features In-suite laundry, Underground parking and Locker! Very close to all Amenities, COSTCO, Parks and Conservation Area. (id:66966)
Details
- Type
- Condo Apartment
- Style
- Other
- Size
- 890 sq ft
- Basement
- None
- Property tax
- $2,664
- Maintenance fee
- $950/month
- Neighbourhood
- Community Beach/Fifty Point
- Municipality
- Hamilton
Interior
- Bedrooms
- 1 above ground + 1 below
- Fireplace
- No
- Appliances
- Washer, Refrigerator, Dishwasher, Stove, Dryer
Heating, cooling and services
- Heating
- Forced air
- Air conditioning
- Central air conditioning
- Water and sewer
- Municipal sewage system
Building and exterior
- Exterior
- Concrete block, Concrete Walls
- Foundation
- Poured Concrete
- Pool
- Inground pool
- Outdoor
- Concrete, Brick, Stucco
Parking
- Total parking
- 1
- Driveway and parking
- Underground, Visitor Parking
Condo
- Monthly fee
- $950
- Fee includes
- Landscaping, Property Management, Cable TV, Electricity, Water, Insurance, Parking
Rooms
| Room | Level | Size | Features |
|---|---|---|---|
| 4pc Bathroom | Main level | ||
| Den | Main level | 8'11'' x 9'7'' | |
| Primary Bedroom | Main level | 10'4'' x 15'3'' | |
| Living room | Main level | 11'6'' x 19'7'' | |
| Dining room | Main level | 8'6'' x 12'1'' | |
| Kitchen | Main level | 8'6'' x 8'10'' |
Location
Location is approximate. See nearby homes on the map
Listed by Royal Lepage Signature Realty.

REALTOR®, REALTORS®, and the REALTOR® logo are certification marks that are owned by REALTOR® Canada Inc. and licensed exclusively to The Canadian Real Estate Association (CREA). These certification marks identify real estate professionals who are members of CREA and who must abide by CREA’s By-Laws, Rules, and the REALTOR® Code. The MLS® trademark and the MLS® logo are owned by CREA and identify the professional real estate services provided by members of CREA.
The information contained on this site is based in whole or in part on information that is provided by members of The Canadian Real Estate Association, who are responsible for its accuracy. CREA reproduces and distributes this information as a service for its members and assumes no responsibility for its accuracy.
Similar homes nearby
See more in Hamilton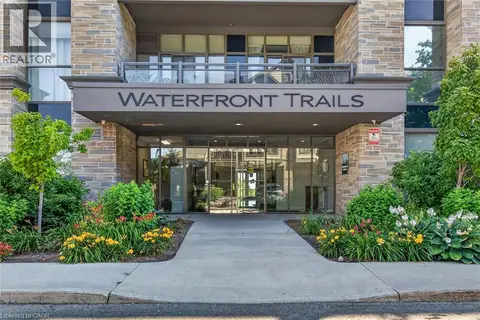 📷 44
$399,000
1 bd1 ba1 pk589 ft²
35 SOUTHSHORE Crescent Unit# 122
Community Beach/Fifty Point, Hamilton
Waterfront
Condo Apartment · MLS® 40862207 · RE/MAX Escarpment Realty Inc.
 📷 46🎥 Tour
$349,000
≈ $1,528/mo mortgage · 20% down
1+1 bd1 ba1 pk800-899 ft²
301 Frances Avenue 907
Lakeshore, Hamilton
WaterfrontPoolGO station 2.9 km
Condo Apartment · MLS® X13656410 · ROYAL LEPAGE SIGNATURE REALTY
 📷 31
$349,850
3 bd2 ba1 pk1315 ft²
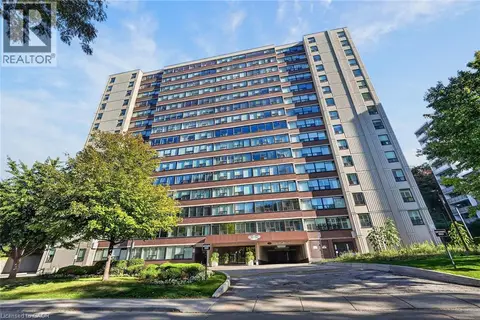
120 DUKE Street Unit# 406
Durand North, Hamilton
Pool
Condo Apartment · MLS® 40870826 · RE/MAX Escarpment Realty Inc.
 📷 29
$349,900
Reduced $104,000 (↓ 23%)
≈ $1,532/mo mortgage · 20% down
2 bd2 ba1 pk1200-1399 ft²
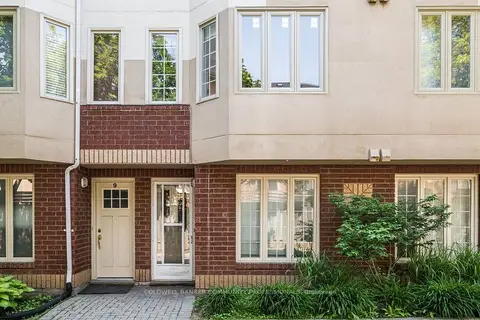
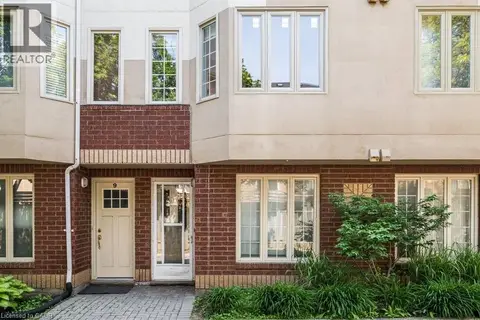
266 Limeridge Road E 10
Bruleville, Hamilton
WalkableSchool 5 min walkPark nearby
Condo Townhouse · MLS® X13422368 · COLDWELL BANKER COMMUNITY PROFESSIONALS
 📷 40🎥 Tour
$349,900
≈ $1,532/mo mortgage · 20% down
2 bd2 ba1 pk1000-1199 ft²
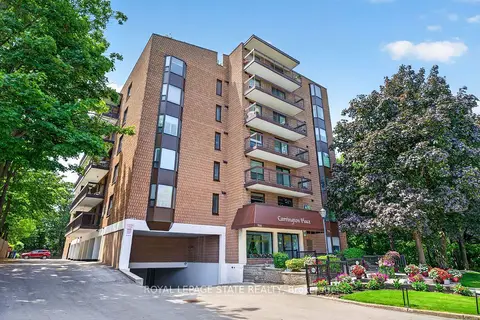
966 Queenston Road 203
Stoney Creek, Hamilton
GO station 2.0 kmWalkableSchool 9 min walk
Condo Apartment · MLS® X13876422 · ROYAL LEPAGE STATE REALTY
 📷 31
$349,900
≈ $1,532/mo mortgage · 20% down
1 bd1 ba1 pk500-599 ft²
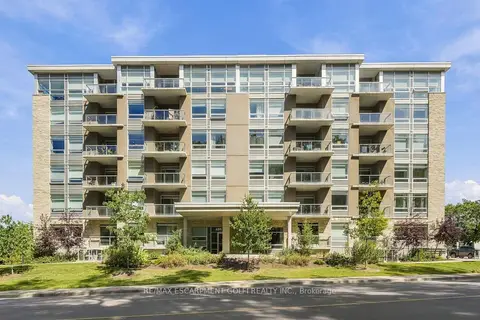
455 CHARLTON Avenue E 502
Stinson, Hamilton
GO station 1.4 kmWalkableSchool 7 min walk
Condo Apartment · MLS® X14027684 · RE/MAX ESCARPMENT GOLFI REALTY INC.
 📷 29
$349,900
2 bd2 ba1 pk1215 ft²
266 LIMERIDGE Road E Unit# 10
Bruleville, Hamilton
Condo Townhouse · MLS® 40838252 · Coldwell Banker Community Professionals
 📷 21🎥 Tour
$349,990
≈ $1,533/mo mortgage · 20% down
1+1 bd1 ba500-599 ft²
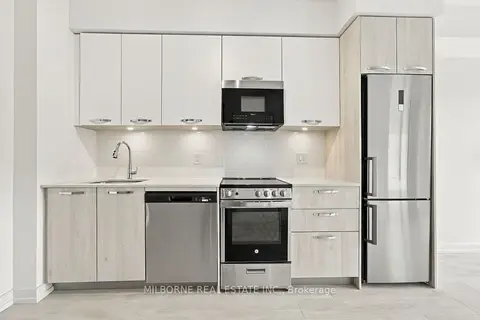
75 James Street S 309
Corktown, Hamilton
GO station 0.2 kmWalkableSchool 5 min walk
Condo Apartment · MLS® X14088542 · MILBORNE REAL ESTATE INC.