35 SOUTHSHORE Crescent Unit# 122
Community Beach/Fifty Point, Hamilton, L8E0J2
Listed by RE/MAX Escarpment Realty Inc.
$399,000
- 1 bedrooms
- 1 bathrooms
- 1 parking
- 589 sq ft
Listed 41 days ago · MLS® 40862207
About this home
Experience waterfront living at its best. This beautifully updated 1-bedroom corner suite is nestled in one of Stoney Creek’s most desirable lakefront communities, where extra windows fill the space with natural light and stylish updates create a warm, inviting atmosphere. Situated on the main floor, this bright unit features luxury vinyl plank flooring, California shutters, upgraded lighting, and a cozy electric fireplace. The renovated kitchen showcases quartz countertops, an undermount sink, additional cabinetry, pot lights, and an over-the-range microwave, while the stylish 3-piece bathroom has been completely updated with a walk-in glass shower, contemporary vanity, new toilet, and modern accessible grab bars. The spacious bedroom features a walk-in closet. A separate in-suite laundry closet with a stackable washer and dryer provides added convenience. This unit also includes an underground parking space conveniently located near the building entrance and a private storage locker. Residents enjoy exceptional amenities, including a beautifully appointed rooftop terrace where you can relax, dine, or unwind while taking in breathtaking views of Lake Ontario, the Toronto skyline across the lake, and the Escarpment. The building also features a modern lobby, fitness centre, party room, and secure bicycle storage, creating a welcoming lifestyle for both active and relaxed living. Perfectly positioned in a peaceful lakeside neighbourhood with no through traffic, you’re just steps from waterfront trails, beach access, and scenic parks, while remaining only minutes from shopping, restaurants, and convenient highway access. Whether you’re a first-time buyer, busy professional, or looking to downsize, this exceptional condo offers the rare opportunity to enjoy a relaxed waterfront lifestyle with all the conveniences of city living close at hand. (id:66966)
Details
- Type
- Condo Apartment
- Style
- Other
- Size
- 589 sq ft
- Basement
- None
- Property tax
- $3,682
- Maintenance fee
- $642/month
- Neighbourhood
- Community Beach/Fifty Point
- Municipality
- Hamilton
Interior
- Bedrooms
- 1 above ground
- Fireplace
- No
- Appliances
- Washer, Refrigerator, Dishwasher, Stove, Dryer, Microwave Built-in
Heating, cooling and services
- Heating
- Forced air
- Air conditioning
- Central air conditioning
- Water and sewer
- Municipal sewage system
Building and exterior
- Year built
- 2016
- Outdoor
- Brick, Stucco
Parking
- Total parking
- 1
- Driveway and parking
- Underground
Condo
- Monthly fee
- $642
- Fee includes
- Landscaping, Heat, Water, Insurance, Parking
Rooms
| Room | Level | Size | Features |
|---|---|---|---|
| Dinette | Main level | 11'3'' x 8'5'' | |
| Foyer | Main level | 3'10'' x 5'10'' | |
| 3pc Bathroom | Main level | 5'0'' x 8'1'' | |
| Primary Bedroom | Main level | 9'5'' x 11'9'' | |
| Living room | Main level | 10'6'' x 9'1'' | |
| Kitchen | Main level | 7'9'' x 8'9'' |
Location
Location is approximate. See nearby homes on the map
Listed by RE/MAX Escarpment Realty Inc..

REALTOR®, REALTORS®, and the REALTOR® logo are certification marks that are owned by REALTOR® Canada Inc. and licensed exclusively to The Canadian Real Estate Association (CREA). These certification marks identify real estate professionals who are members of CREA and who must abide by CREA’s By-Laws, Rules, and the REALTOR® Code. The MLS® trademark and the MLS® logo are owned by CREA and identify the professional real estate services provided by members of CREA.
The information contained on this site is based in whole or in part on information that is provided by members of The Canadian Real Estate Association, who are responsible for its accuracy. CREA reproduces and distributes this information as a service for its members and assumes no responsibility for its accuracy.
Similar homes nearby
See more in Hamilton 📷 50
$435,000
1 bd1 ba1 pk608 ft²
600 NORTH SERVICE Road Unit# 606
Community Beach/Fifty Point, Hamilton
Condo Apartment · MLS® 40801621 · RE/MAX Escarpment Realty Inc.
 📷 39
$439,900
2 bd1 ba1 pk748 ft²
125 SHOREVIEW Place Unit# 411
Community Beach/Fifty Point, Hamilton
Waterfront
Condo Apartment · MLS® 40862920 · RE/MAX Escarpment Realty Inc.
 📷 46
$349,000
1+1 bd1 ba1 pk890 ft²
301 FRANCES Avenue Unit# 907
Community Beach/Fifty Point, Hamilton
WaterfrontPool
Condo Apartment · MLS® 40854462 · Royal Lepage Signature Realty
 📷 16🎥 Tour
$399,000
≈ $1,747/mo mortgage · 20% down
1+1 bd1 ba1 pk600-699 ft²
35 Southshore Crescent #106
Lakeshore, Hamilton
Waterfront
Condo Apartment · MLS® X13741852 · GLOBAL BRICKS EXECUTIVE HOMES REALTY
 Open Sun 2 pm
📷 37
$399,000
Reduced $100,000 (↓ 20%)
≈ $1,747/mo mortgage · 20% down
3 bd2 ba2 pk1000-1199 ft²
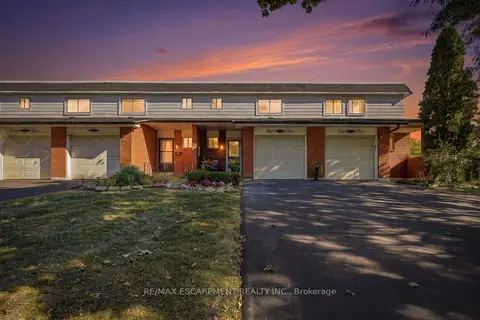
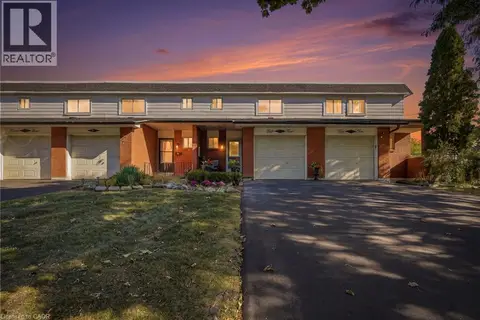
53 Bryna Avenue S
Greeningdon, Hamilton
Condo Townhouse · MLS® X13846196 · RE/MAX ESCARPMENT REALTY INC.
 📷 50
$399,000
2 bd2 ba1 pk1050 ft²
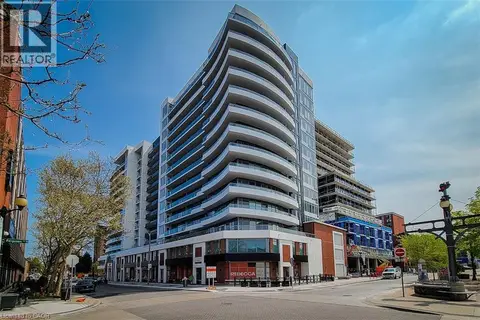
135 JAMES Street S Unit# 408
Corktown, Hamilton
Condo Apartment · MLS® 40858407 · RE/MAX Escarpment Realty Inc.
 📷 37
$399,000
3 bd2 ba2 pk1712 ft²
53 BRYNA Avenue
Greeningdon, Hamilton
Condo Townhouse · MLS® 40867924 · RE/MAX Escarpment Realty Inc.
 📷 38
$398,400
1+1 bd1 ba1 pk658 ft²
212 KING WILLIAM Street Unit# 1119
Beasley, Hamilton
Condo Apartment · MLS® 40862756 · RE/MAX Escarpment Realty Inc.