53 Bryna Avenue S
Greeningdon, Hamilton, L9A 4W9
$399,000
Reduced $100,000 from $499,000
- 3 bedrooms
- 2 bathrooms
- 2 parking
- 1000-1199 sq ft
Listed 19 days ago · MLS® X13846196
About this home
Welcome to 53 Bryna Avenue! This beautifully updated three-bedroom, two-bathroom town home sits in the heart of the Central Mountain's sought-after Greeningdon neighbourhood. Meticulously cared for, this home is truly move-in ready. The renovated kitchen is the showpiece of the main floor, flowing into bright living and dining areas that are perfect for everyday living and entertaining. Upstairs, you'll find a generous primary bedroom, two additional bedrooms, and a stylishly updated bathroom. The finished basement adds a large rec room for a family room, home office, or gym, plus a convenient laundry area. Enjoy two-car parking and the ease of low-maintenance living: condo fees cover the roof, windows, fencing, water, and driveway. You're minutes from the Linc and major highways, schools, shopping, and public transit. It's an ideal opportunity for first-time buyers or downsizers looking for comfort, convenience, and peace of mind. Don't miss it! RSA
Details
- Type
- Condo Townhouse
- Style
- 2-Storey
- Age
- 51-99 years
- Size
- 1000-1199 sq ft
- Basement
- Full, Finished
- Garage
- Attached
- Kitchens
- 1
- Property tax
- $2,753 (2026)
- Maintenance fee
- $422/month
- Neighbourhood
- Greeningdon
- Municipality
- Hamilton
- Price per sq ft
- $363 (14% below condo townhouses in Hamilton, $423)
Interior
- Bedrooms
- 3 above ground
- Bathrooms
- 1 × 2-piece (main), 1 × 4-piece (second)
- Rooms
- 6 above ground + 1 below
- Family room or den
- No
- Fireplace
- No
- Laundry
- In Basement, Laundry Room, Sink
- Features
- Floor Drain, Guest Accommodations, Separate Heating Controls, Separate Hydro Meter, Storage Area Lockers
Heating, cooling and services
- Heating
- Forced Air, Gas
- Air conditioning
- Central Air
Building and exterior
- Style
- 2-Storey
- Exterior
- Aluminum Siding, Brick
- Roof
- Shingles
- Foundation
- Block, Poured Concrete
- Age
- 51-99 years
- Outdoor
- Landscape Lighting, Landscaped, Lighting, Patio, Privacy
Parking
- Garage spaces
- 1
- Total parking
- 2
- Driveway and parking
- Private
Condo
- Monthly fee
- $422
- Fee includes
- Water Included, Building Insurance Included, Parking Included
- Amenities
- BBQs Allowed, Bike Storage
- Exposure
- South
- View
- Garden
- Pets
- Yes-with Restrictions
- Security
- Carbon Monoxide Detectors, Smoke Detector
- Property manager
- WCC
More
- Possession
- Flexible
- Nearby
- Library, Park, Place Of Worship, Public Transit, Rec./Commun.Centre, School
- Cross street
- Upper Wellington St & Bryna AVe
Rooms
| Room | Level | Size | Features |
|---|---|---|---|
| Living Room | Main | 4.78 × 3.33 m (15'8" × 10'11") | |
| Kitchen | Main | 3.84 × 2.24 m (12'7" × 7'4") | |
| Primary Bedroom | Second | 4.27 × 3.1 m (14' × 10'2") | |
| Bedroom 2 | Second | 3.91 × 3.1 m (12'10" × 10'2") | |
| Bedroom | Second | 2.44 × 3.66 m (8' × 12') | |
| Recreation | Basement | 5.49 × 4.75 m (18' × 15'7") |
Living here
Short-term rentals
Only in your principal residence, with a City business licence (since December 2023).
Listed by RE/MAX ESCARPMENT REALTY INC..
Listing information provided by PropTx Innovations Inc. and TRREB; deemed reliable but not guaranteed accurate by PropTx.
Similar homes nearby
See more in Hamilton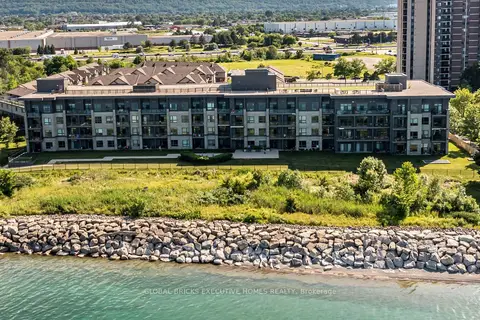
$399,000
1+1 bd1 ba1 pk600-699 ft²
35 Southshore Crescent #106
Lakeshore, Hamilton
Condo Apartment · MLS® X13741852 · GLOBAL BRICKS EXECUTIVE HOMES REALTY
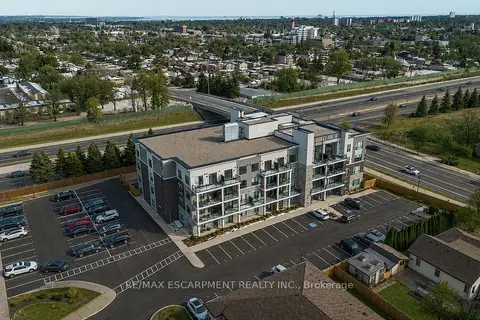
$399,777
1+1 bd1 ba1 pk600-699 ft²
120 SPRINGVALLEY Crescent 104
Gourley, Hamilton
Condo Apartment · MLS® X13239912 · RE/MAX ESCARPMENT REALTY INC.
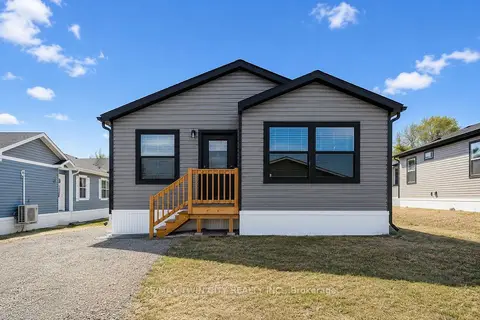
$399,900
3 bd2 ba1 pk1200-1399 ft²
1085 Concession 10 Road W Lot N
Rural Flamborough, Hamilton
Leasehold Condo · MLS® X13480836 · RE/MAX TWIN CITY REALTY INC.
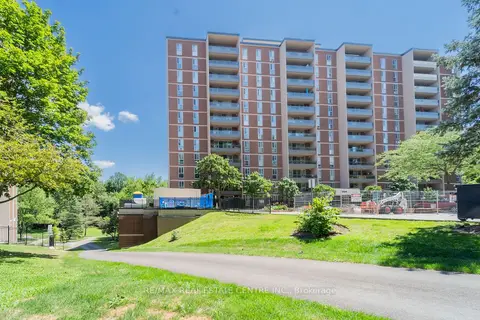
$399,900
3 bd2 ba1 pk1000-1199 ft²
1964 Main Street W 806
Ainslie Wood, Hamilton
Condo Apartment · MLS® X13640166 · RE/MAX REAL ESTATE CENTRE INC.
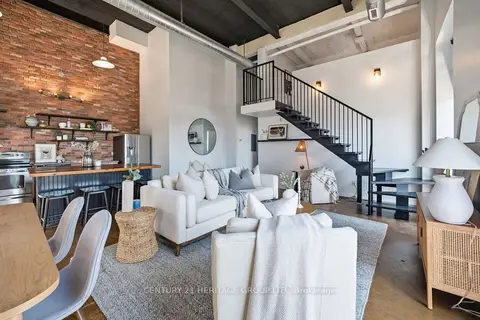
$399,900
Reduced $15,000
2 bd1 ba1 pk1000-1199 ft²
11 Rebecca Street 410
Beasley, Hamilton
Condo Apartment · MLS® X13653226 · CENTURY 21 HERITAGE GROUP LTD.
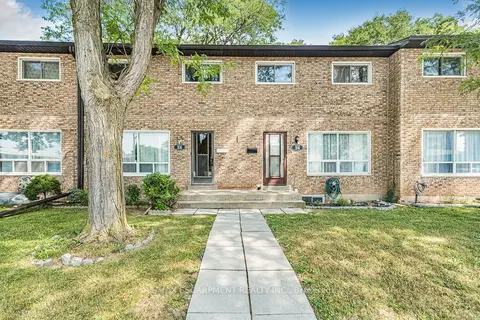
$399,900
Reduced $20,000
3 bd3 ba1 pk0-499 ft²
28 RIVERDALE Drive
Riverdale, Hamilton
Condo Townhouse · MLS® X13684608 · RE/MAX ESCARPMENT REALTY INC.
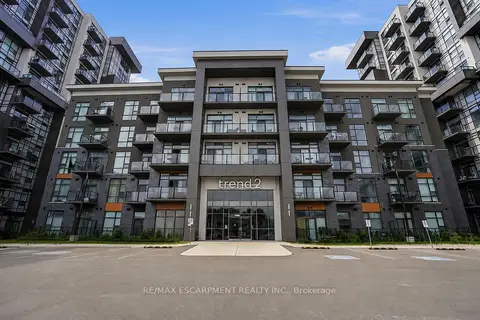
$399,900
1+1 bd1 ba1 pk600-699 ft²
460 Dundas Street E 112
Waterdown, Hamilton
Condo Apartment · MLS® X13767588 · RE/MAX ESCARPMENT REALTY INC.
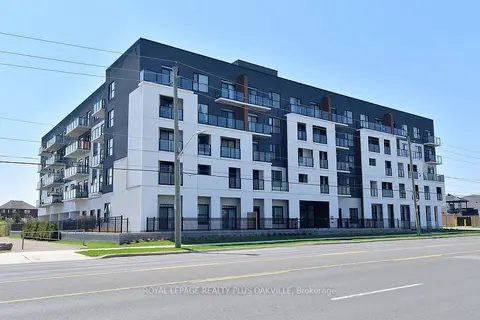
$399,900
1 bd1 ba1 pk600-699 ft²
1936 Rymal Road E 514
Stoney Creek, Hamilton
Condo Apartment · MLS® X13782584 · ROYAL LEPAGE REALTY PLUS OAKVILLE