1085 Concession 10 Road W Lot N
Rural Flamborough, Hamilton, L0R 1K0
$399,900
- 3 bedrooms
- 2 bathrooms
- 1 parking
- 1200-1399 sq ft
Listed 119 days ago · MLS® X13480836
About this home
**Open House Sunday 2-4pm**This lovely brand new bungalow built by Fairmont Homes, known as the Freelton Model features 3 beds, 2 baths and over 1300sqft of living space. Situated in the year round land lease community, Rocky Ridge Estates which is conveniently located just off Highway 6 on a quiet side road. Enjoy an easy going lifestyle in this tranquil rural setting while still easily accessing major commuting routes and major centers. Just 8 minutes south of the 401. Enjoy the open concept floor plan which features vinyl flooring throughout, large living and dining area with large windows, a primary 4pc ensuite and separate laundry room. This is the perfect investment for the downsizers or first time home buyers to get into the market at an affordable price!
Details
- Type
- Leasehold Condo
- Style
- Bungalow
- Age
- New
- Size
- 1200-1399 sq ft
- Basement
- None
- Garage
- None
- Kitchens
- 1
- Maintenance fee
- $850/month
- Neighbourhood
- Rural Flamborough
- Municipality
- Hamilton
Interior
- Bedrooms
- 3 above ground
- Bathrooms
- 1 × 4-piece, 1 × 3-piece
- Rooms
- 9 above ground
- Family room or den
- No
- Fireplace
- No
- Laundry
- Ensuite
- Features
- Water Heater Owned
Heating, cooling and services
- Heating
- Heat Pump, Electric
- Air conditioning
- Wall Unit(s)
Building and exterior
- Style
- Bungalow
- Exterior
- Vinyl Siding
- Roof
- Asphalt Shingle
- Age
- New
- Outdoor
- Year Round Living
Parking
- Total parking
- 1
- Driveway and parking
- Private
Condo
- Monthly fee
- $850
- Fee includes
- Water Included, Common Elements Included
- Amenities
- BBQs Allowed, Party Room/Meeting Room, Visitor Parking
- Exposure
- East West
- Pets
- Yes-with Restrictions
- Property manager
- Rocky Ridge Estates
More
- Possession
- Flexible
- Nearby
- Greenbelt/Conservation, Rolling
- Cross street
- Hwy 6 to Concession 10
Rooms
| Room | Level | Size | Features |
|---|---|---|---|
| Dining Room | Main | 3 × 3.9 m (9'10" × 12'10") | |
| Kitchen | Main | 4.1 × 2.9 m (13'5" × 9'6") | |
| Living Room | Main | 4.5 × 4 m (14'9" × 13'1") | |
| Den | Main | 2.4 × 2.8 m (7'10" × 9'2") | |
| Bedroom 2 | Main | 3.3 × 2.8 m (10'10" × 9'2") | |
| Primary Bedroom | Main | 3.3 × 4 m (10'10" × 13'1") | |
| Bathroom | Main | 4 Pc Ensuite | |
| Bathroom | Main | 3 Pc Bath |
History of this address
1 earlier listing at this address, with sold and leased prices. Create a free account or sign in to see them.
Location
Location is approximate. See nearby homes on the map
Recent sales nearby
See what similar homes within 1 km sold for in the last year. Create a free account or sign in to see them.
The neighbourhood
Getting around Car-dependent
No subway, LRT or GO station within a short trip.
Within a 10-minute walk: no grocery stores, 0 cafés and restaurants, 0 parks.
Who lives here postal area L0R
- Owners / renters
- 88% / 12%
- Median household income
- $110,000
- Average age
- 41
- Children under 15
- 20%
- Homes
- 74% detached, 0% high-rise
- Commute by transit
- 1%
- Population
- 83,602
Languages spoken most at home besides English: Arabic 0.6%, Spanish 0.6%, Urdu 0.6%, Punjabi (Panjabi) 0.5%.
Safety
Crime Severity Index for Hamilton police: 62 vs 57 for Ontario (2025).
Police-reported figures for the whole police service area, not this street. Rates use the area’s resident population.
Distances are approximate. Places © OpenStreetMap contributors. Neighbourhood figures: Statistics Canada, 2021 Census. Crime Severity Index: Statistics Canada.
Living here
Commute
To downtown Hamilton: 23 km. Transit times · Driving times
Noise Nothing major nearby
No highway within 500 m, rail line within 300 m, or airport flight path nearby.
Distances from the map, not noise measurements. Visit at rush hour to judge for yourself.
Internet High-speed
50/10 Mbps or faster available here by cable, fibre or DSL (the federal high-speed target).
From the federal broadband map. Check exact speeds and providers for the address.
Short-term rentals
Only in your principal residence, with a City business licence (since December 2023).
Roads, rail, airports and planned stations © OpenStreetMap contributors. Internet: Innovation, Science and Economic Development Canada, National Broadband Data.
Listed by RE/MAX TWIN CITY REALTY INC..
Listing information provided by PropTx Innovations Inc. and TRREB; deemed reliable but not guaranteed accurate by PropTx.
Similar homes nearby
See more in Hamilton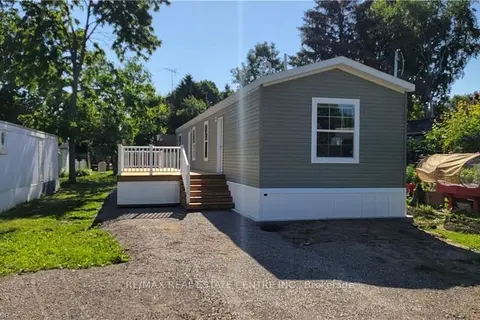
$329,900
Reduced $45,000
2 bd2 ba2 pk900-999 ft²
77 Park Lane
Rural Flamborough, Hamilton
Leasehold Condo · MLS® X12947216 · RE/MAX REAL ESTATE CENTRE INC.
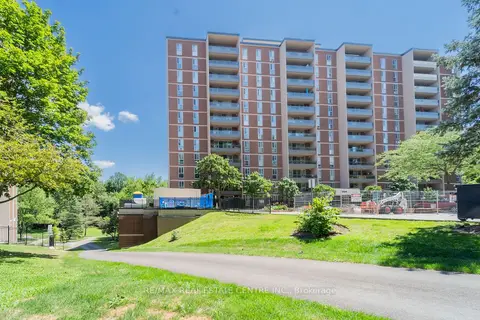
$399,900
3 bd2 ba1 pk1000-1199 ft²
1964 Main Street W 806
Ainslie Wood, Hamilton
Condo Apartment · MLS® X13640166 · RE/MAX REAL ESTATE CENTRE INC.
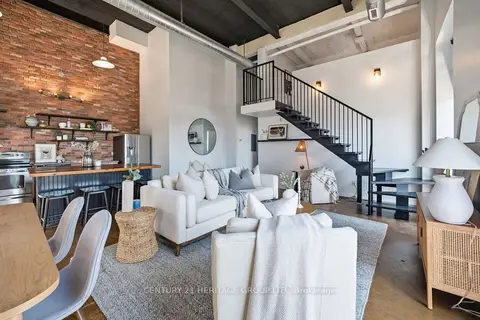
$399,900
Reduced $15,000
2 bd1 ba1 pk1000-1199 ft²
11 Rebecca Street 410
Beasley, Hamilton
Condo Apartment · MLS® X13653226 · CENTURY 21 HERITAGE GROUP LTD.
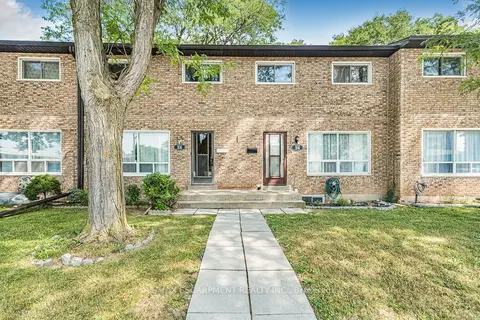
$399,900
Reduced $20,000
3 bd3 ba1 pk0-499 ft²
28 RIVERDALE Drive
Riverdale, Hamilton
Condo Townhouse · MLS® X13684608 · RE/MAX ESCARPMENT REALTY INC.
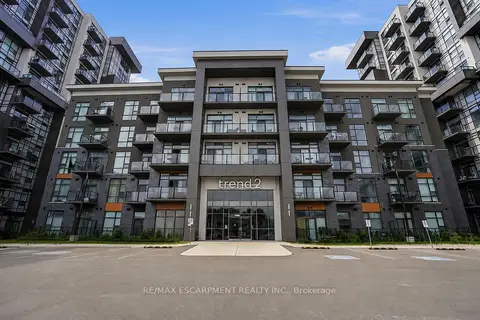
$399,900
1+1 bd1 ba1 pk600-699 ft²
460 Dundas Street E 112
Waterdown, Hamilton
Condo Apartment · MLS® X13767588 · RE/MAX ESCARPMENT REALTY INC.
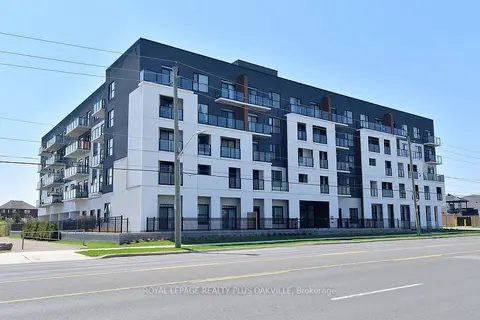
$399,900
1 bd1 ba1 pk600-699 ft²
1936 Rymal Road E 514
Stoney Creek, Hamilton
Condo Apartment · MLS® X13782584 · ROYAL LEPAGE REALTY PLUS OAKVILLE
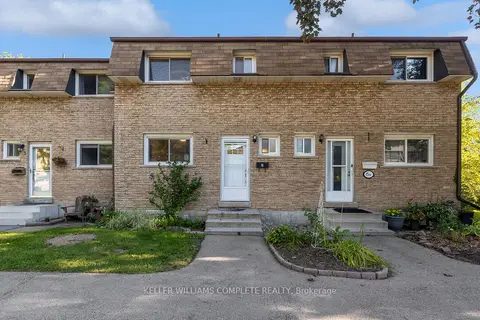
$399,900
Reduced $25,000
3 bd2 ba1 pk1000-1199 ft²
1420 GARTH Street 2
Falkirk, Hamilton
Condo Townhouse · MLS® X13819408 · KELLER WILLIAMS COMPLETE REALTY
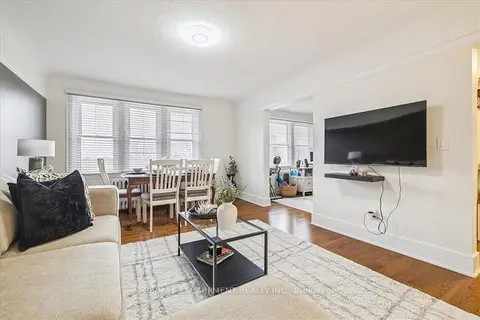
$399,900
Reduced $13,100
1 bd1 ba800-899 ft²
21 Mountwood Avenue 6
Corktown, Hamilton
Condo Apartment · MLS® X13832820 · RE/MAX ESCARPMENT REALTY INC.