77 Park Lane
Rural Flamborough, Hamilton, N0B 2J0
$329,900
Reduced $45,000 from $374,900
- 2 bedrooms
- 2 bathrooms
- 2 parking
- 900-999 sq ft
Listed 202 days ago · MLS® X12947216
About this home
Brand new home in the Beverly Hills Estates. Beautiful, year-round, all-ages land lease community surrounded by forest and tranquility. Centrally located between Cambridge, Guelph, Waterdown, and Hamilton. 77 Park Lane is a 2 bedroom, 2 bathroom bungalow on a 40' by 122' lot, providing plenty of space to enjoy inside and out. All new finishes throughout; all new kitchen appliances, new furnace and a new 12' x 30' deck! Community activities include darts, library, children's playground, horseshoe pits, walking paths, and more. Residents of Beverly Hills Estates enjoy access to the community's vibrant Recreation Centre, where a wide variety of social events and activities are regularly organized, fostering connections and friendships among neighbours. From dinners and card games to dances and seasonal parties, there's always something going on. Amenities include billiards, a great room, a warming kitchen, a library exchange, and darts. Outdoors there are horseshoe pits, walking trails, and a children's playground. The community is also conveniently located near several golf courses, such as Pineland Greens, Dragon's Fire, Carlisle Golf and Country Club, and Century Pines. Additionally, residents have easy access to numerous parks, trail systems, and conservation areas, providing plenty of opportunities for outdoor recreation.
Details
- Type
- Leasehold Condo
- Style
- Bungalow
- Size
- 900-999 sq ft
- Basement
- None
- Garage
- None
- Kitchens
- 1
- Maintenance fee
- $750/month
- Neighbourhood
- Rural Flamborough
- Municipality
- Hamilton
Interior
- Bedrooms
- 2 above ground
- Bathrooms
- 2 × 3-piece
- Rooms
- 6 above ground
- Family room or den
- Yes
- Fireplace
- No
- Laundry
- In-Suite Laundry, Ensuite
- Features
- Primary Bedroom - Main Floor, Water Heater
Heating, cooling and services
- Heating
- Forced Air, Propane
Building and exterior
- Style
- Bungalow
- Exterior
- Vinyl Siding
Parking
- Total parking
- 2
- Driveway and parking
- Private
Condo
- Monthly fee
- $750
- Fee includes
- Water Included, Common Elements Included, Condo Taxes Included
- Exposure
- East West
- Pets
- Yes-with Restrictions
More
- Possession
- Immediate
- Cross street
- 8th Concession Rd West & Park Lane
Rooms
| Room | Level | Size | Features |
|---|---|---|---|
| Bedroom | Main | 3.9 × 3 m (12'10" × 9'10") | |
| Bedroom 2 | Main | 2.8 × 3.8 m (9'2" × 12'6") | |
| Kitchen | Main | 4.1 × 2.3 m (13'5" × 7'7") | |
| Living Room | Main | 3.99 × 3.78 m (13'1" × 12'5") |
History of this address
1 earlier listing at this address, with sold and leased prices. Create a free account or sign in to see them.
Living here
Short-term rentals
Only in your principal residence, with a City business licence (since December 2023).
Listed by RE/MAX REAL ESTATE CENTRE INC..
Listing information provided by PropTx Innovations Inc. and TRREB; deemed reliable but not guaranteed accurate by PropTx.
Similar homes nearby
See more in Hamilton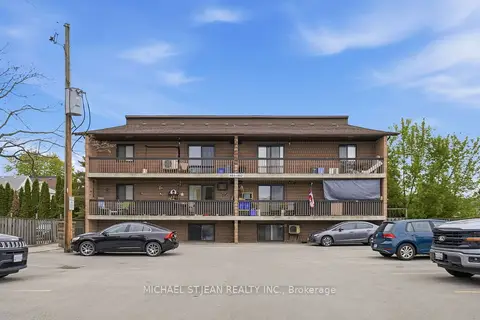
$329,900
Reduced $20,000
2 bd1 ba1 pk800-899 ft²
482 James Street N 104
North End, Hamilton
Condo Apartment · MLS® X13138290 · MICHAEL ST.JEAN REALTY INC.
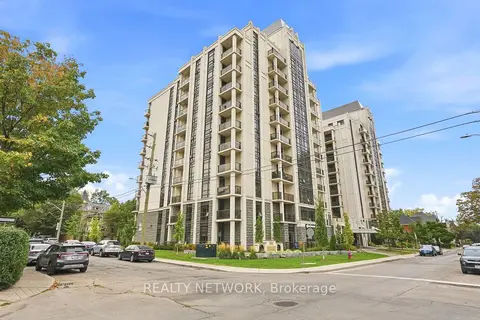
$329,900
1 bd1 ba600-699 ft²
81 Robinson Street 205
Durand, Hamilton
Condo Apartment · MLS® X13843034 · REALTY NETWORK
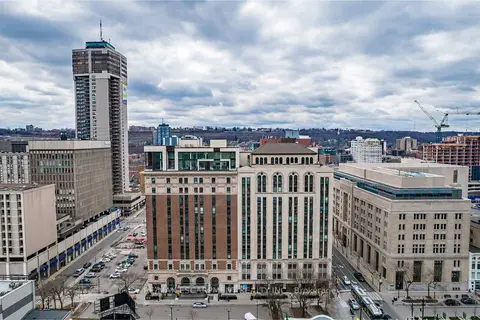
$329,900
1 bd1 ba1 pk700-799 ft²
112 KING Street E LPH01
Beasley, Hamilton
Condo Apartment · MLS® X13857416 · RE/MAX ESCARPMENT REALTY INC.
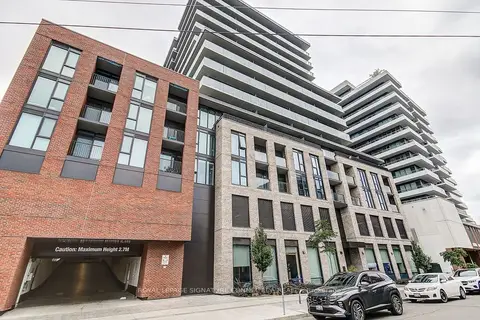
$330,000
1+1 bd2 ba600-699 ft²
1 Jarvis Street 1017
Beasley, Hamilton
Condo Apartment · MLS® X13855668 · ROYAL LEPAGE SIGNATURE CONNECT.CA REALTY
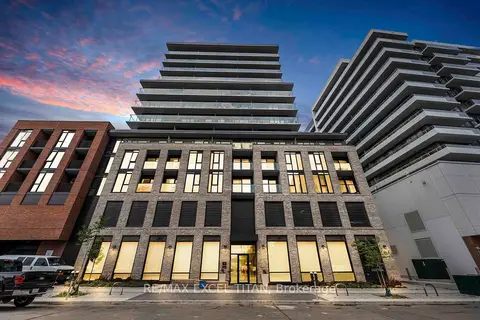
$329,000
1+1 bd1 ba500-599 ft²
1 Jarvis Street 614
Beasley, Hamilton
Condo Apartment · MLS® X13872146 · RE/MAX EXCEL TITAN
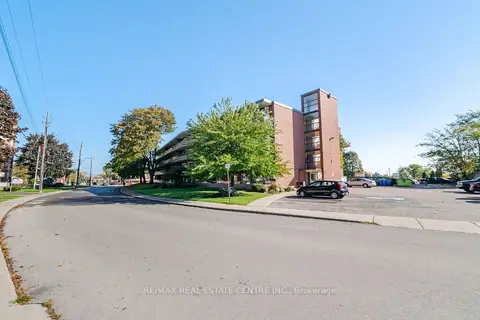
$329,000
2 bd1 ba1 pk900-999 ft²
11 Woodman Drive S 204
Corman, Hamilton
Condo Apartment · MLS® X14034794 · RE/MAX REAL ESTATE CENTRE INC.
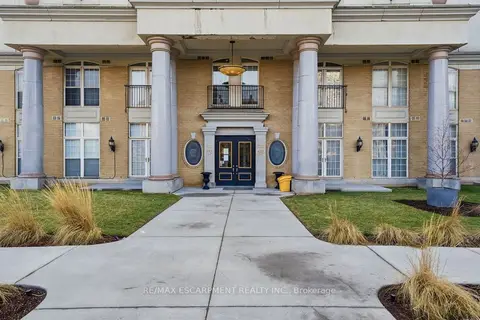
$327,900
Reduced $12,100
2 bd2 ba1 pk800-899 ft²
135 James Street S 802
Corktown, Hamilton
Condo Apartment · MLS® X13515814 · RE/MAX ESCARPMENT REALTY INC.
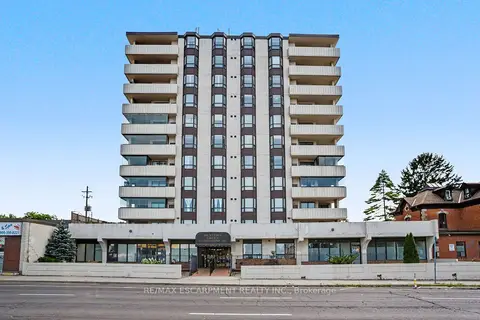
$326,500
Reduced $18,500
2 bd3 ba1 pk1000-1199 ft²
432 Main Street E 603
Stinson, Hamilton
Condo Apartment · MLS® X13679330 · RE/MAX ESCARPMENT REALTY INC.