266 LIMERIDGE Road E Unit# 10
Bruleville, Hamilton, L9A2S7
Listed by Coldwell Banker Community Professionals
$349,900
- 2 bedrooms
- 2 bathrooms
- 1 parking
- 1215 sq ft
Listed 134 days ago · MLS® 40838252
About this home
Welcome to unit 10 at 266 Limeridge Rd E. This 2 bed, 1.5 bath stacked condo townhouse with parking offers fantastic value for a first time home buyer or investor. The large open concept living and dining area features gleaming parquet flooring and sliding glass doors out to a private balcony. A two piece washroom off of the dining area offers convenience. The eat in kitchen features a newer dishwasher and brand new range hood. New windows just installed by the condo corp allow sunlight to pour in from the western exposure. Newer carpet free stairs lead you up to the bedroom level. Upstairs you'll find two large bedrooms, one with a walkout to a small balcony, the other with new windows. The primary 4 piece bath and a combo washer/dryer complete this level. Conveniently located on the central mountain with easy access to the LINC, public transit, Limeridge Mall and many amenities. This unit is freshly painted and vacant providing the perfect hassle free clean slate for a new owner. Comprehensive condo fees include building insurance, maintenance, water, WIFI and cable! (id:66966)
Details
- Type
- Condo Townhouse
- Size
- 1215 sq ft
- Basement
- None
- Property tax
- $2,928
- Maintenance fee
- $623/month
- Neighbourhood
- Bruleville
- Municipality
- Hamilton
Interior
- Bedrooms
- 2 above ground
- Fireplace
- No
- Appliances
- Refrigerator, Dishwasher, Stove, Hood Fan
Heating, cooling and services
- Heating
- Forced air, Natural gas
- Air conditioning
- Central air conditioning
- Water and sewer
- Municipal sewage system
Building and exterior
- Year built
- 1993
- Foundation
- Poured Concrete
- Outdoor
- Stucco, Brick Veneer
Parking
- Total parking
- 1
- Driveway and parking
- Open
Condo
- Monthly fee
- $623
- Fee includes
- Landscaping, Cable TV, Water, Insurance, Parking
Rooms
| Room | Level | Size | Features |
|---|---|---|---|
| 4pc Bathroom | Second level | 7'8'' x 7'8'' | |
| Bedroom | Second level | 10'0'' x 14'10'' | |
| Bedroom | Second level | 12'7'' x 14'11'' | |
| 2pc Bathroom | Main level | 2'8'' x 5'9'' | |
| Eat in kitchen | Main level | 11'11'' x 11'4'' | |
| Dining room | Main level | 9'7'' x 14'9'' | |
| Living room | Main level | 8'4'' x 14'10'' |
Location
Location is approximate. See nearby homes on the map
Listed by Coldwell Banker Community Professionals.

REALTOR®, REALTORS®, and the REALTOR® logo are certification marks that are owned by REALTOR® Canada Inc. and licensed exclusively to The Canadian Real Estate Association (CREA). These certification marks identify real estate professionals who are members of CREA and who must abide by CREA’s By-Laws, Rules, and the REALTOR® Code. The MLS® trademark and the MLS® logo are owned by CREA and identify the professional real estate services provided by members of CREA.
The information contained on this site is based in whole or in part on information that is provided by members of The Canadian Real Estate Association, who are responsible for its accuracy. CREA reproduces and distributes this information as a service for its members and assumes no responsibility for its accuracy.
Similar homes nearby
See more in Hamilton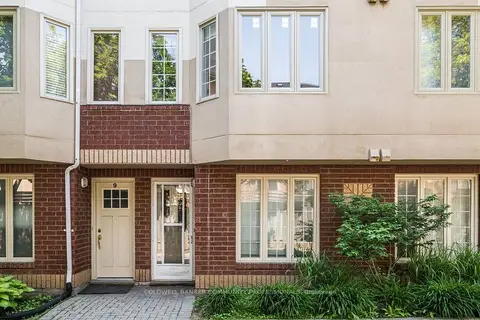 📷 29
$349,900
Reduced $104,000 (↓ 23%)
≈ $1,532/mo mortgage · 20% down
2 bd2 ba1 pk1200-1399 ft²
266 Limeridge Road E 10
Bruleville, Hamilton
WalkableSchool 5 min walkPark nearby
Condo Townhouse · MLS® X13422368 · COLDWELL BANKER COMMUNITY PROFESSIONALS
 📷 33
$324,900
Reduced $55,000 (↓ 14%)
≈ $1,423/mo mortgage · 20% down
2 bd2 ba1 pk1000-1199 ft²
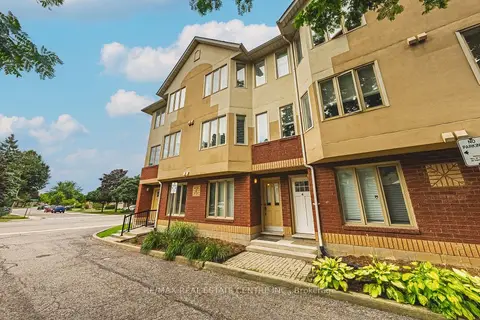
266 LIMERIDGE Road E 3
Bruleville, Hamilton
WalkableSchool 5 min walkPark nearby
Condo Townhouse · MLS® X13735994 · RE/MAX REAL ESTATE CENTRE INC.
 📷 33
$324,900
2 bd2 ba1 pk1140 ft²
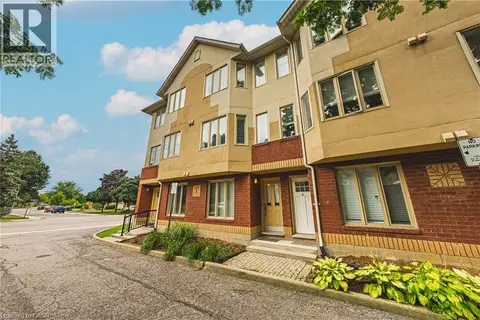
266 LIMERIDGE Road E Unit# 3
Bruleville, Hamilton
Condo Townhouse · MLS® 40859665 · RE/MAX Real Estate Centre Inc.
 📷 40🎥 Tour
$349,900
≈ $1,532/mo mortgage · 20% down
2 bd2 ba1 pk1000-1199 ft²
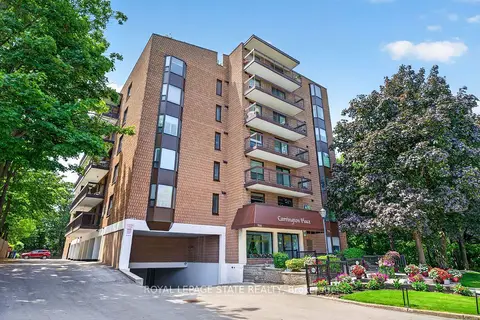
966 Queenston Road 203
Stoney Creek, Hamilton
GO station 2.0 kmWalkableSchool 9 min walk
Condo Apartment · MLS® X13876422 · ROYAL LEPAGE STATE REALTY
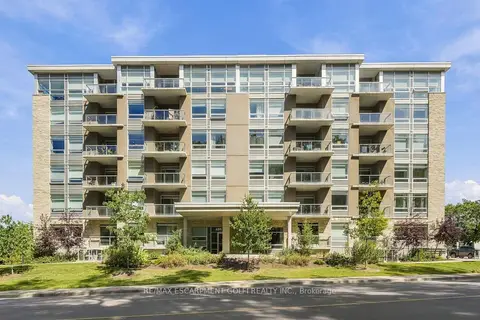 📷 31
$349,900
≈ $1,532/mo mortgage · 20% down
1 bd1 ba1 pk500-599 ft²
455 CHARLTON Avenue E 502
Stinson, Hamilton
GO station 1.4 kmWalkableSchool 7 min walk
Condo Apartment · MLS® X14027684 · RE/MAX ESCARPMENT GOLFI REALTY INC.
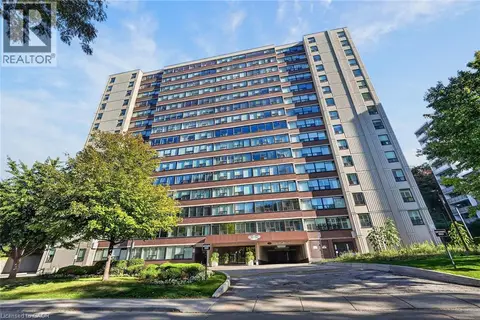 📷 31
$349,850
3 bd2 ba1 pk1315 ft²
120 DUKE Street Unit# 406
Durand North, Hamilton
Pool
Condo Apartment · MLS® 40870826 · RE/MAX Escarpment Realty Inc.
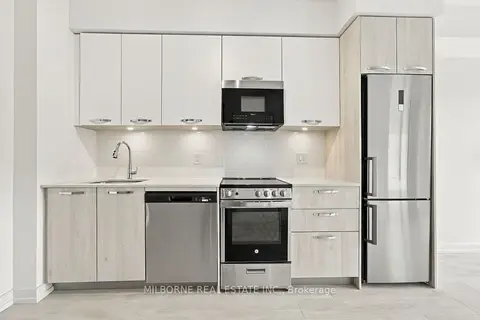 📷 21🎥 Tour
$349,990
≈ $1,533/mo mortgage · 20% down
1+1 bd1 ba500-599 ft²
75 James Street S 309
Corktown, Hamilton
GO station 0.2 kmWalkableSchool 5 min walk
Condo Apartment · MLS® X14088542 · MILBORNE REAL ESTATE INC.
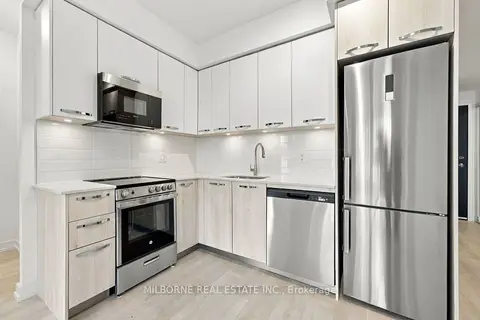 📷 21🎥 Tour
$349,990
≈ $1,533/mo mortgage · 20% down
1 bd1 ba500-599 ft²
75 James Street S 513
Corktown, Hamilton
GO station 0.2 kmWalkableSchool 5 min walk
Condo Apartment · MLS® X14088758 · MILBORNE REAL ESTATE INC.