300 Aspenmere Way
Westmere, Chestermere, AB, T1X0Y2
Listed by Royal LePage Benchmark
$844,999
- 4+2 bedrooms
- 4 bathrooms
- 6 parking
- 2568 sq ft
Listed 37 days ago · MLS® A2345134
About this home
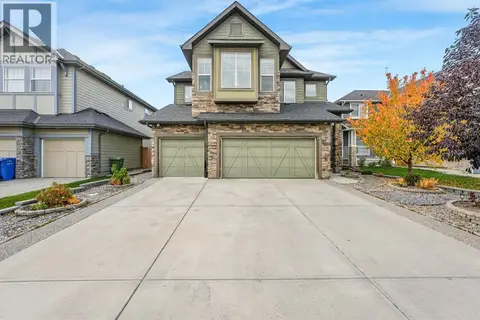
HUGE PRICE IMPROVEMENT! Fresh start, fresh opportunity, and this one is ready when you are. Available for QUICK POSSESSION, this beautifully finished Westmere home offers 6 BEDROOMS, over 3300 SQFT of developed living space, a finished basement, and an OVERSIZED TRIPLE ATTACHED GARAGE, with room for every stage of family life. Step inside to a bright main floor where durable LVP flooring carries through an open layout designed for everyday living. A MAIN FLOOR BEDROOM/OFFICE sits beside a 2-piece bath, ideal for guests, multi-generational living, or working from home. At the heart of it all, the kitchen brings warmth and character with TWO-TONED cabinetry, a rich wood island with built-in wine storage, GRANITE COUNTERS, UNDER CABINET LIGHTING, a walk-in pantry, and stainless steel appliances including a NEWER FRIDGE & MICROWAVE. The dining area opens directly onto the deck for easy summer meals, while the living room gathers everyone around a cozy GAS FIREPLACE. Upstairs, the OPEN RISER STAIRCASE leads to a VAULTED BONUS ROOM made for movie nights, playtime, or a comfortable second living space. The primary retreat features a vaulted ceiling, WALK-IN CLOSET, and spacious 5-PIECE ENSUITE with dual vanities, generous storage, a corner soaker tub, and walk-in shower with bench. Two additional bedrooms, a 4-piece bath, and UPPER LEVEL LAUNDRY complete this thoughtfully designed floor. Downstairs, the fully finished basement, completed in 2023, is ready for entertaining. A CUSTOM WET BAR/KITCHENETTE with a FULL WINE DISPLAY WALL, stone backsplash, and full-size fridge anchors the rec room, while two more bedrooms and a 3-piece bath create plenty of flexibility for teens, guests, or extended family. Outside, enjoy a landscaped and fenced yard plus a deck with POWER AWNING W/ WIND SENSOR for effortless shade. PERMANENT EXTERIOR LIGHTING adds year-round curb appeal. The OVERSIZED TRIPLE GARAGE has room for a truck, storage, bikes, and toys, plus a 220 VOLT PLUG for your wor kshop or future EV. CENTRAL AIR CONDITIONING and HUNTER DOUGLAS BLINDS add even more comfort. Set in Westmere, you are close to Chestermere Lake, pathways, schools, shopping, restaurants, and everyday amenities, with an easy commute into Calgary. The home is MOVE-IN READY and QUICK POSSESSION is available. Come see how easily life could fall into place at 300 Aspenmere Way! *Some photos have been virtually staged* (id:66966)
Details
- Type
- Detached
- Size
- 2568 sq ft
- Basement
- Finished, Full
- Garage
- Garage
- Property tax
- $4,788 (2025)
- Neighbourhood
- Westmere
- Municipality
- Chestermere
Interior
- Bedrooms
- 4 above ground + 2 below
- Fireplace
- Yes
- Appliances
- Washer, Refrigerator, Dishwasher, Oven, Dryer, Microwave Range Hood Combo, Window Coverings
- Flooring
- Tile, Carpeted, Vinyl Plank
Heating, cooling and services
- Heating
- Forced air, Natural gas
- Air conditioning
- Central air conditioning
Building and exterior
- Year built
- 2017
- Exterior
- Wood frame
- Foundation
- Poured Concrete
- Outdoor
- Stone, Vinyl siding
Parking
- Total parking
- 6
- Driveway and parking
- Attached Garage, Oversize
Rooms
| Room | Level | Size | Features |
|---|---|---|---|
| 2pc Bathroom | Main level | .00 Ft x .00 Ft | |
| Bedroom | Main level | 10.33 Ft x 11.17 Ft | |
| Dining room | Main level | 9.67 Ft x 14.00 Ft | |
| Kitchen | Main level | 11.42 Ft x 14.00 Ft | |
| Living room | Main level | 16.75 Ft x 15.92 Ft | |
| 4pc Bathroom | Upper Level | .00 Ft x .00 Ft | |
| 5pc Bathroom | Upper Level | .00 Ft x .00 Ft | |
| Bedroom | Upper Level | 14.17 Ft x 10.33 Ft | |
| Bedroom | Upper Level | 14.08 Ft x 10.25 Ft | |
| Bonus Room | Upper Level | 21.42 Ft x 20.75 Ft | |
| Laundry room | Upper Level | 6.25 Ft x 12.17 Ft | |
| Primary Bedroom | Upper Level | 12.67 Ft x 16.92 Ft | |
| 3pc Bathroom | Basement | .00 Ft x .00 Ft | |
| Bedroom | Basement | 9.50 Ft x 13.58 Ft | |
| Bedroom | Basement | 14.25 Ft x 11.33 Ft | |
| Recreational, Games room | Basement | 18.17 Ft x 19.58 Ft |
Location
Location is approximate. See nearby homes on the map
Listed by Royal LePage Benchmark.

REALTOR®, REALTORS®, and the REALTOR® logo are certification marks that are owned by REALTOR® Canada Inc. and licensed exclusively to The Canadian Real Estate Association (CREA). These certification marks identify real estate professionals who are members of CREA and who must abide by CREA’s By-Laws, Rules, and the REALTOR® Code. The MLS® trademark and the MLS® logo are owned by CREA and identify the professional real estate services provided by members of CREA.
The information contained on this site is based in whole or in part on information that is provided by members of The Canadian Real Estate Association, who are responsible for its accuracy. CREA reproduces and distributes this information as a service for its members and assumes no responsibility for its accuracy.
Similar homes nearby
See more in Chestermere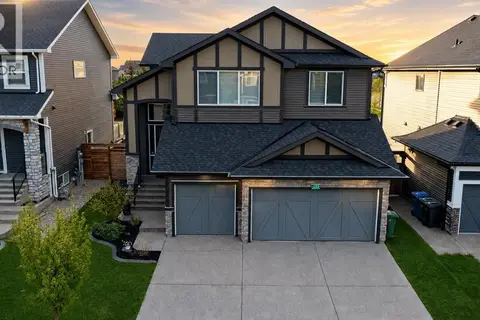 📷 36
$845,000
3+1 bd4 ba6 pk2322 ft²
205 Aspenmere Way
Westmere, Chestermere
Detached · MLS® A2326016 · CIR Realty
 📷 50
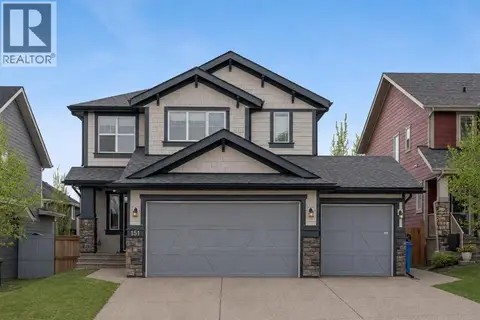
$849,900
3+2 bd4 ba7 pk2612 ft²
151 Stonemere Green
Westmere, Chestermere
Detached · MLS® A2338361 · MaxWell Capital Realty
 📷 50
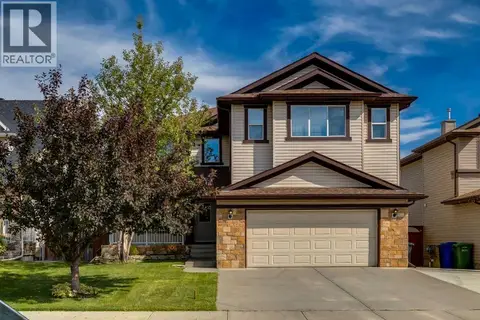
$859,900
5+1 bd4 ba6 pk3042 ft²
135 Hawkmere View
Westmere, Chestermere
Detached · MLS® A2344214 · CIR Realty
 📷 49
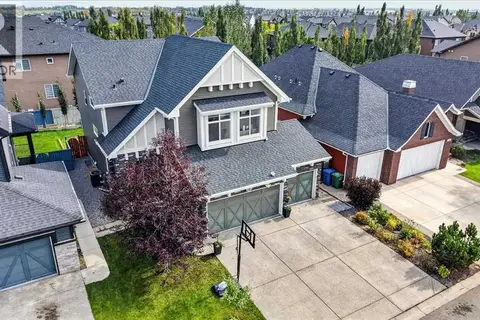
$828,000
4+2 bd4 ba6 pk2575 ft²
233 Aspenmere Circle
Westmere, Chestermere
Basement suite
Detached · MLS® A2347395 · Real Broker
 📷 44
$819,900
3+2 bd5 ba6 pk2605 ft²
129 Marina Key
Westmere, Chestermere
Basement suite
Detached · MLS® A2333159 · eXp Realty
 New
📷 50
$875,900
4+2 bd4 ba6 pk2617 ft²
673 Marina Drive
Westmere, Chestermere
Detached · MLS® A2350158 · First Place Realty
 📷 49
$799,900
4+2 bd5 ba5 pk3070 ft²
101 Hawkmere Place
Westmere, Chestermere
Detached · MLS® A2349779 · RE/MAX Key
 📷 30
$799,000
3 bd3 ba6 pk2334 ft²
210 Stonemere Green
Westmere, Chestermere
Detached · MLS® A2308839 · CIR Realty