673 Marina Drive
Westmere, Chestermere, AB, T1X0S3
Listed by First Place Realty
$875,900
- 4+2 bedrooms
- 4 bathrooms
- 6 parking
- 2617 sq ft
Listed yesterday · MLS® A2350158
About this home
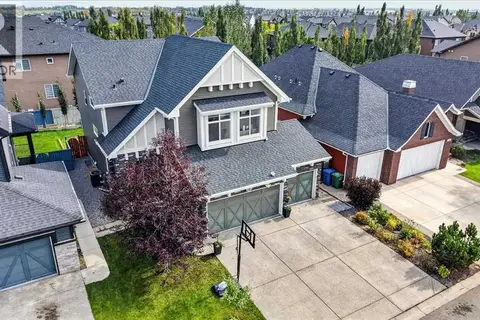
Prepare to be amazed! Welcome to this beautifully upgraded and meticulously maintained family home offering the perfect blend of luxury, comfort, and functionality in one of Chestermere's most desirable community of Westmere. Boasting a heated triple attached garage with built-in shelving, this exceptional property provides ample space for vehicles, storage, and all your recreational needs. Step inside to a bright and inviting main floor featuring a spacious living room anchored by a cozy gas fireplace, a versatile office/den perfect for working from home, and a chef-inspired kitchen complete with elegant quartz countertops, an electric range, a large walk-in pantry, abundant cabinetry, and a spacious dining area designed for effortless entertaining. The upper level offers four generously sized bedrooms, a bright bonus room ideal as a family lounge or media space, and a stunning primary retreat featuring a luxurious spa-inspired 5-piece ensuite with a soaker tub, a walk-in closet, and the perfect space to unwind. An additional full bathroom and convenient upper-level laundry complete this thoughtfully designed floor. The fully finished basement expands your living space with a large recreation room, a wet bar, two additional bedrooms, and a full 3-piece bathroom—perfect for accommodating guests, extended family, or creating the ultimate entertainment area.Step outside to your own private backyard oasis featuring a beautifully landscaped yard, a covered patio with maintenance-friendly composite deck, a relaxing hot tub, and a charming pergola—ideal for summer gatherings or year-round enjoyment. The professionally landscaped front, side and back yards add exceptional curb appeal and create a welcoming first impression.Conveniently located just minutes from Chestermere Learning Connection, shopping, restaurants, parks, medical services, and everyday amenities, this home also offers outstanding commuter access. The nearby WB Windermere Drive transit stop is on ly minutes away, providing convenient public transportation, while quick access to major roadways, including Stoney Trail, makes commuting to Calgary simple. Calgary International Airport is just a short drive away, and downtown Calgary is approximately 25-30 minutes from your doorstep.This exceptional property truly offers the complete package—luxurious finishes, functional living spaces, outstanding outdoor amenities, and an unbeatable location. Don't miss your opportunity to call this remarkable home your own. Book your private showing today! (id:66966)
Details
- Type
- Detached
- Size
- 2617 sq ft
- Basement
- Finished, Full
- Garage
- Garage
- Property tax
- $4,843 (2025)
- Neighbourhood
- Westmere
- Municipality
- Chestermere
Interior
- Bedrooms
- 4 above ground + 2 below
- Fireplace
- Yes
- Appliances
- Washer, Refrigerator, Range - Electric, Dishwasher, Dryer, Microwave, Window Coverings
- Flooring
- Tile, Hardwood, Carpeted
Heating, cooling and services
- Heating
- Forced air
- Air conditioning
- Central air conditioning
Building and exterior
- Year built
- 2014
- Exterior
- Wood frame
- Foundation
- Poured Concrete
- Outdoor
- Stone, Composite Siding
Parking
- Total parking
- 6
- Driveway and parking
- Attached Garage
Rooms
| Room | Level | Size | Features |
|---|---|---|---|
| 2pc Bathroom | Main level | 5.00 Ft x 4.92 Ft | |
| Dining room | Main level | 9.00 Ft x 12.00 Ft | |
| Foyer | Main level | 11.00 Ft x 12.42 Ft | |
| Kitchen | Main level | 16.17 Ft x 12.00 Ft | |
| Living room | Main level | 12.75 Ft x 12.17 Ft | |
| Other | Main level | 4.50 Ft x 9.08 Ft | |
| Office | Main level | 11.75 Ft x 9.50 Ft | |
| Pantry | Main level | 4.50 Ft x 6.33 Ft | |
| 4pc Bathroom | Upper Level | 5.42 Ft x 8.42 Ft | |
| 5pc Bathroom | Upper Level | 9.25 Ft x 16.83 Ft | |
| Bedroom | Upper Level | 13.17 Ft x 10.58 Ft | |
| Bedroom | Upper Level | 11.92 Ft x 10.58 Ft | |
| Bedroom | Upper Level | 11.33 Ft x 10.75 Ft | |
| Bonus Room | Upper Level | 14.42 Ft x 13.67 Ft | |
| Laundry room | Upper Level | 6.42 Ft x 6.83 Ft | |
| Primary Bedroom | Upper Level | 18.17 Ft x 14.00 Ft | |
| Other | Upper Level | 5.58 Ft x 8.17 Ft | |
| 3pc Bathroom | Basement | 6.25 Ft x 11.75 Ft | |
| Bedroom | Basement | 11.50 Ft x 10.42 Ft | |
| Bedroom | Basement | 15.00 Ft x 9.25 Ft | |
| Recreational, Games room | Basement | 25.00 Ft x 24.92 Ft |
Location
Location is approximate. See nearby homes on the map
Listed by First Place Realty.

REALTOR®, REALTORS®, and the REALTOR® logo are certification marks that are owned by REALTOR® Canada Inc. and licensed exclusively to The Canadian Real Estate Association (CREA). These certification marks identify real estate professionals who are members of CREA and who must abide by CREA’s By-Laws, Rules, and the REALTOR® Code. The MLS® trademark and the MLS® logo are owned by CREA and identify the professional real estate services provided by members of CREA.
The information contained on this site is based in whole or in part on information that is provided by members of The Canadian Real Estate Association, who are responsible for its accuracy. CREA reproduces and distributes this information as a service for its members and assumes no responsibility for its accuracy.
Similar homes nearby
See more in Chestermere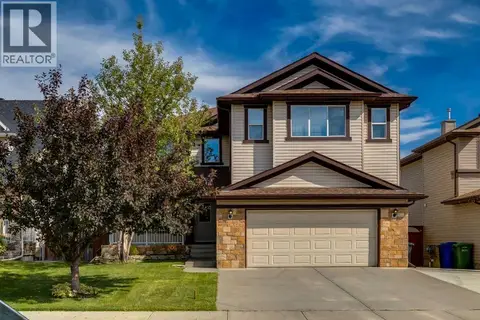 📷 50
$859,900
5+1 bd4 ba6 pk3042 ft²
135 Hawkmere View
Westmere, Chestermere
Detached · MLS® A2344214 · CIR Realty
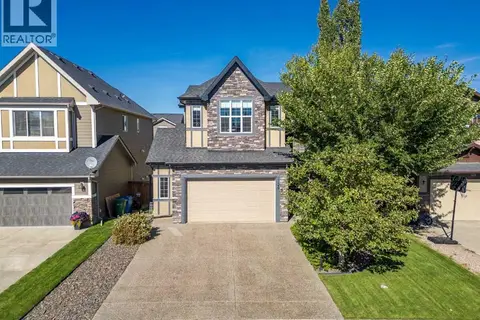 📷 46
$899,900
3+2 bd4 ba4 pk2741 ft²
129 Aspenmere Drive
Westmere, Chestermere
Basement suite
Detached · MLS® A2345832 · Royal LePage Benchmark
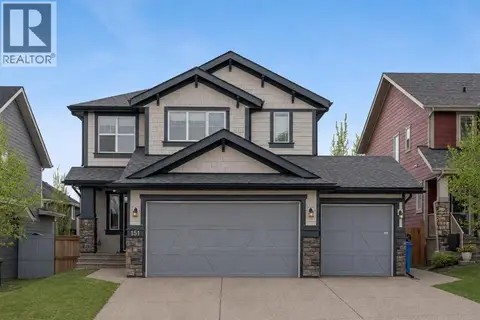 📷 50
$849,900
3+2 bd4 ba7 pk2612 ft²
151 Stonemere Green
Westmere, Chestermere
Detached · MLS® A2338361 · MaxWell Capital Realty
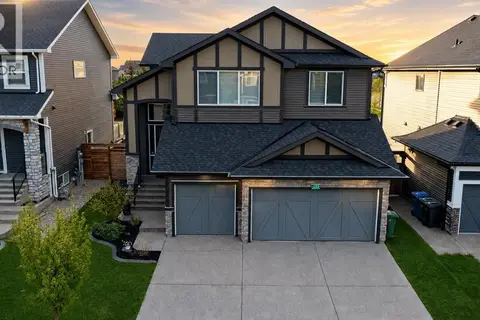 📷 36
$845,000
3+1 bd4 ba6 pk2322 ft²
205 Aspenmere Way
Westmere, Chestermere
Detached · MLS® A2326016 · CIR Realty
 📷 50
$844,999
4+2 bd4 ba6 pk2568 ft²
300 Aspenmere Way
Westmere, Chestermere
Detached · MLS® A2345134 · Royal LePage Benchmark
 📷 40
$915,000
4 bd3 ba6 pk2884 ft²
117 Marina Bay
Westmere, Chestermere
Detached · MLS® A2351342 · eXp Realty
 📷 49
$828,000
4+2 bd4 ba6 pk2575 ft²
233 Aspenmere Circle
Westmere, Chestermere
Basement suite
Detached · MLS® A2347395 · Real Broker
 📷 44
$819,900
3+2 bd5 ba6 pk2605 ft²
129 Marina Key
Westmere, Chestermere
Basement suite
Detached · MLS® A2333159 · eXp Realty