205 Aspenmere Way
Westmere, Chestermere, AB, T1X0Y2
Listed by CIR Realty
$845,000
- 3+1 bedrooms
- 4 bathrooms
- 6 parking
- 2322 sq ft
Listed 111 days ago · MLS® A2326016
About this home
Welcome home to this beautiful HEATED triple garage home that backs onto a great green space. The 2 story foyer welcomes you where you first notice the fine craftmanship and care the previous owners have put into the home, showing off wrought iron railings and beautiful hardwood floors. As you enter the main living area the wine storage room takes center stage. With bright cabinets, built in appliances and granite countertops the kitchen speaks for itself. Out the dinning nook you will enjoy an oversized deck that backs onto a beautiful park/playground. Upstairs you will find a bonus room, 3 bedrooms and laundry. The master suite welcomes you with large windows and a spa like bath with stand alone soaker tub and a unique dual glass sided shower. The basement is fully developed with 1 more bedroom and bath and plenty of storage. Don't miss out on your chance to own this special home and call your realtor to book a showing today!!!! (id:66966)
Details
- Type
- Detached
- Size
- 2322 sq ft
- Basement
- Finished, Full
- Garage
- Garage
- Property tax
- $4,624 (2025)
- Neighbourhood
- Westmere
- Municipality
- Chestermere
Interior
- Bedrooms
- 3 above ground + 1 below
- Fireplace
- Yes
- Appliances
- Refrigerator, Cooktop - Electric, Dishwasher, Oven, Microwave, Washer & Dryer
- Flooring
- Hardwood, Carpeted, Ceramic Tile
Heating, cooling and services
- Heating
- Forced air, Natural gas
- Air conditioning
- Central air conditioning
Building and exterior
- Year built
- 2019
- Exterior
- Wood frame
- Foundation
- Poured Concrete
Parking
- Total parking
- 6
- Driveway and parking
- Attached Garage
Rooms
| Room | Level | Size | Features |
|---|---|---|---|
| Primary Bedroom | Second level | 15.17 Ft x 14.33 Ft | |
| Bedroom | Second level | 10.00 Ft x 10.00 Ft | |
| Bedroom | Second level | 10.00 Ft x 9.83 Ft | |
| 2pc Bathroom | Main level | ||
| 5pc Bathroom | Second level | ||
| 4pc Bathroom | Second level | ||
| 3pc Bathroom | Basement | ||
| Bedroom | Basement | 10.58 Ft x 10.08 Ft |
Location
Location is approximate. See nearby homes on the map
Listed by CIR Realty.

REALTOR®, REALTORS®, and the REALTOR® logo are certification marks that are owned by REALTOR® Canada Inc. and licensed exclusively to The Canadian Real Estate Association (CREA). These certification marks identify real estate professionals who are members of CREA and who must abide by CREA’s By-Laws, Rules, and the REALTOR® Code. The MLS® trademark and the MLS® logo are owned by CREA and identify the professional real estate services provided by members of CREA.
The information contained on this site is based in whole or in part on information that is provided by members of The Canadian Real Estate Association, who are responsible for its accuracy. CREA reproduces and distributes this information as a service for its members and assumes no responsibility for its accuracy.
Similar homes nearby
See more in Chestermere 📷 50
$844,999
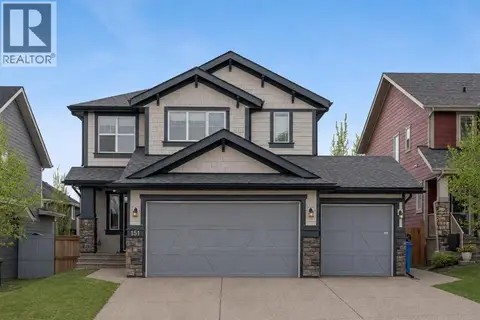
4+2 bd4 ba6 pk2568 ft²
300 Aspenmere Way
Westmere, Chestermere
Detached · MLS® A2345134 · Royal LePage Benchmark
 📷 50
$849,900
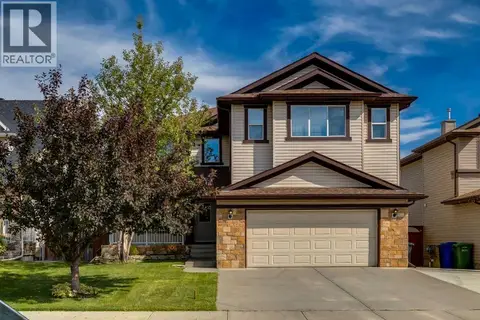
3+2 bd4 ba7 pk2612 ft²
151 Stonemere Green
Westmere, Chestermere
Detached · MLS® A2338361 · MaxWell Capital Realty
 📷 50
$859,900
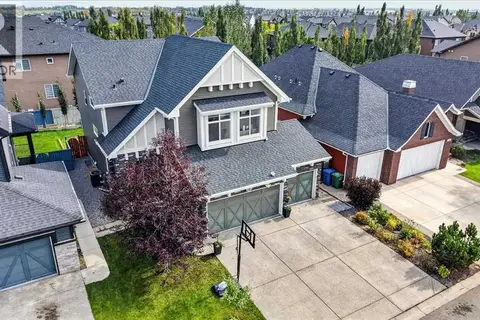
5+1 bd4 ba6 pk3042 ft²
135 Hawkmere View
Westmere, Chestermere
Detached · MLS® A2344214 · CIR Realty
 📷 49
$828,000
4+2 bd4 ba6 pk2575 ft²
233 Aspenmere Circle
Westmere, Chestermere
Basement suite
Detached · MLS® A2347395 · Real Broker
 📷 44
$819,900
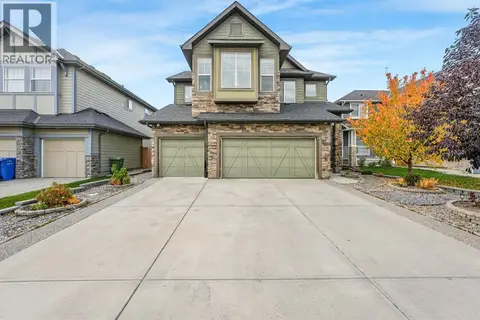
3+2 bd5 ba6 pk2605 ft²
129 Marina Key
Westmere, Chestermere
Basement suite
Detached · MLS® A2333159 · eXp Realty
 New
📷 50
$875,900
4+2 bd4 ba6 pk2617 ft²
673 Marina Drive
Westmere, Chestermere
Detached · MLS® A2350158 · First Place Realty
 📷 49
$799,900
4+2 bd5 ba5 pk3070 ft²
101 Hawkmere Place
Westmere, Chestermere
Detached · MLS® A2349779 · RE/MAX Key
 📷 30
$799,000
3 bd3 ba6 pk2334 ft²
210 Stonemere Green
Westmere, Chestermere
Detached · MLS® A2308839 · CIR Realty