210 Stonemere Green
Westmere, Chestermere, AB, T1X0S2
Listed by CIR Realty
$799,000
- 3 bedrooms
- 3 bathrooms
- 6 parking
- 2334 sq ft
Listed 165 days ago · MLS® A2308839
About this home
Welcome to 210 Stonemere Green in Chestermere's desirable Westmere area - where everyday living feel relaxed, connected, and close to everything that makes lake city life special. This home offers Triple garage with high ceiling, huge back yard. Unfinished basement has very high ceiling to potentially build any recreation room. Enjoy quick access to Chestermere lake and pathways right from the front door. Community features nearby shopping, schools, playground and services, plus practical commute toward Calgary. Check out the 3D tour for detailed layout. (id:66966)
Details
- Type
- Detached
- Size
- 2334 sq ft
- Basement
- Unfinished, Full
- Garage
- Garage
- Property tax
- $4,559 (2025)
- Neighbourhood
- Westmere
- Municipality
- Chestermere
Interior
- Bedrooms
- 3 above ground
- Fireplace
- Yes
- Appliances
- Washer, Refrigerator, Dishwasher, Stove, Dryer, Microwave, Window Coverings
- Flooring
- Hardwood, Carpeted, Ceramic Tile
Heating, cooling and services
- Heating
- Forced air
Building and exterior
- Year built
- 2014
- Exterior
- Poured concrete, Wood frame
- Foundation
- Poured Concrete
- Outdoor
- Concrete
Parking
- Total parking
- 6
- Driveway and parking
- Attached Garage
Rooms
| Room | Level | Size | Features |
|---|---|---|---|
| Den | Main level | 9.67 Ft x 12.33 Ft | |
| 2pc Bathroom | Main level | 7.17 Ft x 3.00 Ft | |
| Other | Main level | 12.83 Ft x 14.83 Ft | |
| Dining room | Main level | 9.00 Ft x 12.92 Ft | |
| Living room | Main level | 14.17 Ft x 15.50 Ft | |
| Bonus Room | Upper Level | 11.58 Ft x 16.67 Ft | |
| Primary Bedroom | Upper Level | 13.92 Ft x 13.67 Ft | |
| 5pc Bathroom | Upper Level | 8.92 Ft x 9.33 Ft | |
| Laundry room | Upper Level | 5.67 Ft x 6.83 Ft | |
| Bedroom | Upper Level | 13.83 Ft x 9.58 Ft | |
| Bedroom | Upper Level | 14.25 Ft x 9.92 Ft | |
| 4pc Bathroom | Upper Level | 9.08 Ft x 6.00 Ft |
Location
Location is approximate. See nearby homes on the map
Listed by CIR Realty.

REALTOR®, REALTORS®, and the REALTOR® logo are certification marks that are owned by REALTOR® Canada Inc. and licensed exclusively to The Canadian Real Estate Association (CREA). These certification marks identify real estate professionals who are members of CREA and who must abide by CREA’s By-Laws, Rules, and the REALTOR® Code. The MLS® trademark and the MLS® logo are owned by CREA and identify the professional real estate services provided by members of CREA.
The information contained on this site is based in whole or in part on information that is provided by members of The Canadian Real Estate Association, who are responsible for its accuracy. CREA reproduces and distributes this information as a service for its members and assumes no responsibility for its accuracy.
Similar homes nearby
See more in Chestermere 📷 49
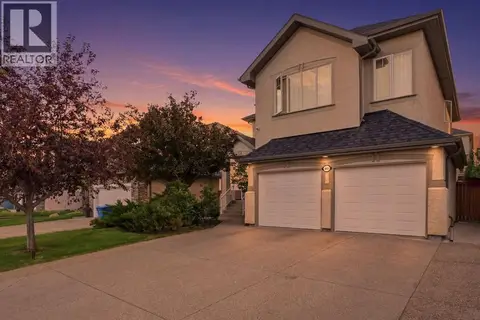
$799,900
4+2 bd5 ba5 pk3070 ft²
101 Hawkmere Place
Westmere, Chestermere
Detached · MLS® A2349779 · RE/MAX Key
 📷 47
$780,000
4+1 bd4 ba5 pk2441 ft²
401 Marina Drive
Westmere, Chestermere
Waterfront
Detached · MLS® A2351627 · MaxWell Capital Realty
 📷 44
$819,900
3+2 bd5 ba6 pk2605 ft²
129 Marina Key
Westmere, Chestermere
Basement suite
Detached · MLS® A2333159 · eXp Realty
 📷 48
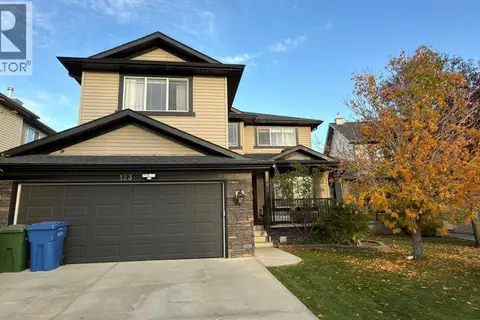
$774,500
5+2 bd4 ba4 pk2575 ft²
123 Hawkmere View
Westmere, Chestermere
Detached · MLS® A2346038 · LPT Realty
 📷 49
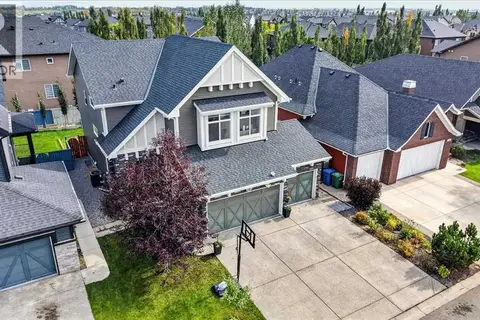
$828,000
4+2 bd4 ba6 pk2575 ft²
233 Aspenmere Circle
Westmere, Chestermere
Basement suite
Detached · MLS® A2347395 · Real Broker
 📷 50
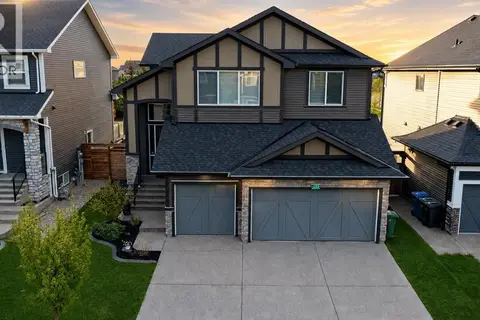
$844,999
4+2 bd4 ba6 pk2568 ft²
300 Aspenmere Way
Westmere, Chestermere
Detached · MLS® A2345134 · Royal LePage Benchmark
 📷 36
$845,000
3+1 bd4 ba6 pk2322 ft²
205 Aspenmere Way
Westmere, Chestermere
Detached · MLS® A2326016 · CIR Realty
 📷 43
$749,900
3+1 bd4 ba4 pk2402 ft²
164 ASPENMERE Close
Westmere, Chestermere
Detached · MLS® A2337731 · Royal LePage Mission Real Estate