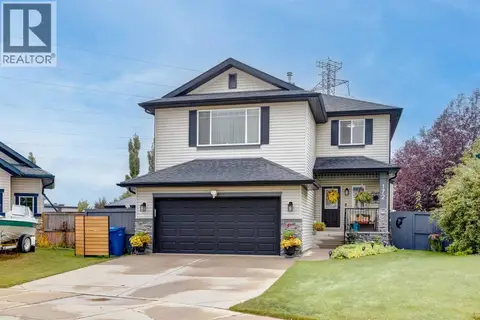
164 ASPENMERE Close
Westmere, Chestermere, AB, T1X0G3
Listed by Royal LePage Mission Real Estate
$749,900
- 3+1 bedrooms
- 4 bathrooms
- 4 parking
- 2402 sq ft
Listed 66 days ago · MLS® A2337731
About this home
Welcome to 164 Aspenmere Close, a fully finished family home steps from green space, playgrounds, and walking distance to the lake and Chestermere Station! The open-concept main level offers hardwood flooring, and a stone veneer gas fireplace in the family room. The sunny south-facing main floor office features custom built-in desk, cabinets, and millwork. In the kitchen, you’ll find granite countertops, a center island, stainless steel appliances (new dishwasher in 2020), a walk-through pantry from the mudroom, and a gas line option for a gas range. Step out to the rear deck featuring a Duradek cover, glass railings, a BBQ gas line, and a steps-down private patio in the large yard. Upstairs features a large south-facing bonus room with vaulted ceilings, upper-level laundry, two generous bedrooms, a 4-piece bath, and a primary retreat with a 5-piece ensuite and walk-in closet. The fully finished basement adds a 4th bedroom, full 4-piece bath, storage room, a second gas fireplace, and a spacious games/rec room with a kitchenette featuring wood cabinetry and granite counters. Complete with high-efficiency furnaces, 75-gallon hot water tank, reverse osmosis system. Truly move-in ready! (id:66966)
Details
- Type
- Detached
- Size
- 2402 sq ft
- Basement
- Finished, Full
- Garage
- Garage
- Property tax
- $5,195 (2026)
- Neighbourhood
- Westmere
- Municipality
- Chestermere
Interior
- Bedrooms
- 3 above ground + 1 below
- Fireplace
- Yes
- Appliances
- Refrigerator, Water softener, Dishwasher, Stove, Dryer, Microwave Range Hood Combo, Window Coverings, Garage door opener
- Flooring
- Hardwood, Carpeted, Ceramic Tile
Heating, cooling and services
- Heating
- Forced air
Building and exterior
- Year built
- 2009
- Exterior
- Wood frame
- Foundation
- Poured Concrete
Parking
- Total parking
- 4
- Driveway and parking
- Attached Garage
Rooms
| Room | Level | Size | Features |
|---|---|---|---|
| 2pc Bathroom | Main level | 4.92 Ft x 4.92 Ft | |
| Dining room | Main level | 9.50 Ft x 13.58 Ft | |
| Kitchen | Main level | 11.75 Ft x 13.50 Ft | |
| Living room | Main level | 13.50 Ft x 17.50 Ft | |
| Office | Main level | 11.33 Ft x 16.08 Ft | |
| 4pc Bathroom | Second level | 5.00 Ft x 8.00 Ft | |
| 5pc Bathroom | Second level | 12.08 Ft x 15.83 Ft | |
| Bedroom | Second level | 10.00 Ft x 10.83 Ft | |
| Bedroom | Second level | 9.50 Ft x 10.67 Ft | |
| Family room | Second level | 16.08 Ft x 19.00 Ft | |
| Primary Bedroom | Second level | 13.67 Ft x 19.67 Ft | |
| Other | Second level | 5.75 Ft x 8.92 Ft | |
| 4pc Bathroom | Basement | 8.83 Ft x 5.08 Ft | |
| Other | Basement | 7.58 Ft x 16.75 Ft | |
| Bedroom | Basement | 13.08 Ft x 10.00 Ft | |
| Recreational, Games room | Basement | 13.08 Ft x 19.50 Ft | |
| Storage | Basement | 14.67 Ft x 14.25 Ft | |
| Furnace | Basement | 8.83 Ft x 9.92 Ft |
Location
Location is approximate. See nearby homes on the map
Listed by Royal LePage Mission Real Estate.

REALTOR®, REALTORS®, and the REALTOR® logo are certification marks that are owned by REALTOR® Canada Inc. and licensed exclusively to The Canadian Real Estate Association (CREA). These certification marks identify real estate professionals who are members of CREA and who must abide by CREA’s By-Laws, Rules, and the REALTOR® Code. The MLS® trademark and the MLS® logo are owned by CREA and identify the professional real estate services provided by members of CREA.
The information contained on this site is based in whole or in part on information that is provided by members of The Canadian Real Estate Association, who are responsible for its accuracy. CREA reproduces and distributes this information as a service for its members and assumes no responsibility for its accuracy.
Similar homes nearby
See more in Chestermere 📷 42
$749,900
3 bd4 ba6 pk2425 ft²
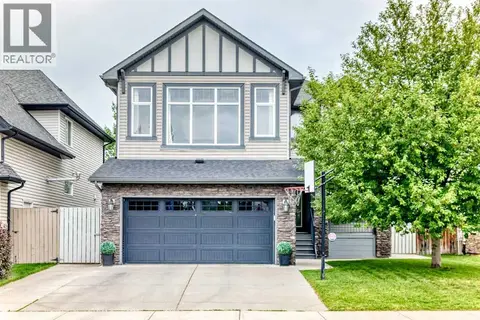
212 ASPENMERE Close
Westmere, Chestermere
Pool
Detached · MLS® A2352146 · Stonemere Real Estate Solutions
 📷 50
$749,000
3+1 bd4 ba5 pk2235 ft²
188 Hawkmere Way
Westmere, Chestermere
Detached · MLS® A2329465 · Century 21 Bravo Realty
 📷 33
$748,000
3 bd3 ba6 pk2419 ft²
649 MARINA Drive
Westmere, Chestermere
Detached · MLS® A2341582 · Century 21 Bravo Realty
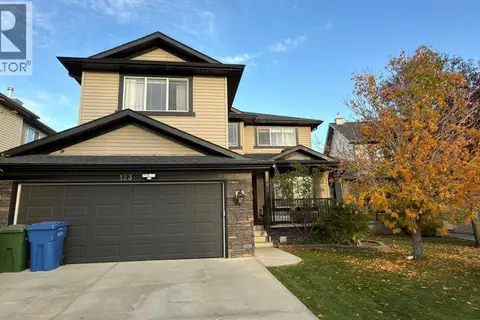 📷 48
$774,500
5+2 bd4 ba4 pk2575 ft²
123 Hawkmere View
Westmere, Chestermere
Detached · MLS® A2346038 · LPT Realty
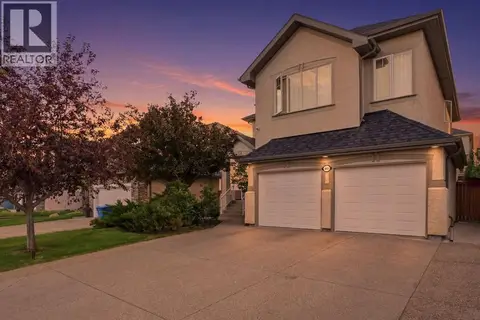 📷 47
$780,000
4+1 bd4 ba5 pk2441 ft²
401 Marina Drive
Westmere, Chestermere
Waterfront
Detached · MLS® A2351627 · MaxWell Capital Realty
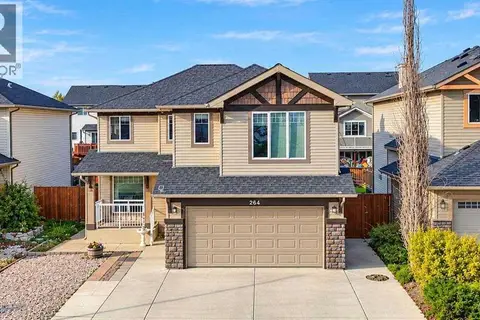 📷 47
$719,000
3+1 bd4 ba4 pk2262 ft²
264 Willowmere Close
Westmere, Chestermere
Detached · MLS® A2348950 · CIR Realty
 📷 30
$799,000
3 bd3 ba6 pk2334 ft²
210 Stonemere Green
Westmere, Chestermere
Detached · MLS® A2308839 · CIR Realty
 📷 40
$699,900
3+1 bd4 ba4 pk2016 ft²
172 Oakmere Way
Westmere, Chestermere
Detached · MLS® A2348093 · Real Estate Professionals Inc.