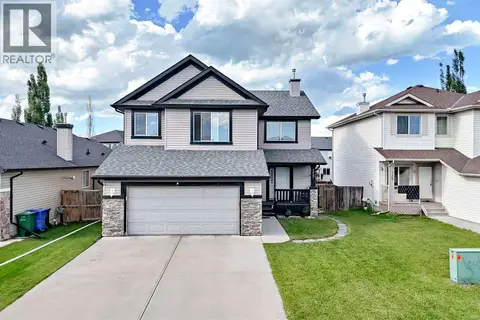
264 Willowmere Close
Westmere, Chestermere, AB, T1X1R3
Listed by CIR Realty
$719,000
- 3+1 bedrooms
- 4 bathrooms
- 4 parking
- 2262 sq ft
Listed 21 days ago · MLS® A2348950
About this home
This former Landmark show home is a well-maintained two-story property with featured walls and an open-concept layout. The house is a four-minute walk to Prairie Water Elementary School and St. Gabriel the Arch Angel High School, with Lake Chestermere and shopping malls nearby. The main floor includes a den or office, a cozy living room with a fireplace, a newly renovated kitchen with quartz countertops, a bright dining room, a half bath, and laundry. A custom staircase leads to the upper floor, which offers a spacious bonus room, a master bedroom with en-suite and walk-in closet, two additional bedrooms, and a full bath. All countertops have been recently upgraded to quartz. As a former show home, each bedroom and the bonus room feature accent walls. The fully finished basement expands your living space with a generous family room, an extra bedroom, a full bath, and ample storage. Outdoor amenities include a composite deck, a concrete patio, concrete pads, and air conditioning for summer comfort. Fenced. Well kept & move in ready! (id:66966)
Details
- Type
- Detached
- Size
- 2262 sq ft
- Basement
- Finished, Full
- Garage
- Garage
- Property tax
- $4,253 (2026)
- Neighbourhood
- Westmere
- Municipality
- Chestermere
Interior
- Bedrooms
- 3 above ground + 1 below
- Fireplace
- Yes
- Appliances
- Washer, Refrigerator, Range - Gas, Dishwasher, Dryer, Hood Fan, Window Coverings
- Flooring
- Hardwood, Carpeted, Ceramic Tile
Heating, cooling and services
- Heating
- Forced air, Natural gas
- Air conditioning
- Central air conditioning
Building and exterior
- Year built
- 2004
- Foundation
- Poured Concrete
- Outdoor
- Stone, Vinyl siding
Parking
- Total parking
- 4
- Driveway and parking
- Attached Garage
Rooms
| Room | Level | Size | Features |
|---|---|---|---|
| 2pc Bathroom | Main level | 6.00 Ft x 4.42 Ft | |
| Dining room | Main level | 7.00 Ft x 10.00 Ft | |
| Foyer | Main level | 12.00 Ft x 4.83 Ft | |
| Kitchen | Main level | 13.50 Ft x 18.08 Ft | |
| Kitchen | Main level | 5.67 Ft x 11.17 Ft | |
| Office | Main level | 12.00 Ft x 9.00 Ft | |
| Pantry | Main level | 3.08 Ft x 4.42 Ft | |
| 4pc Bathroom | Second level | 4.92 Ft x 8.17 Ft | |
| 4pc Bathroom | Second level | 12.08 Ft x 9.00 Ft | |
| Bedroom | Second level | 13.00 Ft x 11.17 Ft | |
| Bedroom | Second level | 11.33 Ft x 11.17 Ft | |
| Bonus Room | Second level | 17.75 Ft x 19.00 Ft | |
| Primary Bedroom | Second level | 14.75 Ft x 13.00 Ft | |
| Other | Second level | 5.92 Ft x 8.25 Ft | |
| 4pc Bathroom | Basement | 8.00 Ft x 4.92 Ft | |
| Bedroom | Basement | 12.58 Ft x 9.83 Ft | |
| Recreational, Games room | Basement | 31.83 Ft x 24.42 Ft | |
| Storage | Basement | 4.42 Ft x 7.17 Ft | |
| Furnace | Basement | 11.83 Ft x 14.58 Ft |
Location
Location is approximate. See nearby homes on the map
Listed by CIR Realty.

REALTOR®, REALTORS®, and the REALTOR® logo are certification marks that are owned by REALTOR® Canada Inc. and licensed exclusively to The Canadian Real Estate Association (CREA). These certification marks identify real estate professionals who are members of CREA and who must abide by CREA’s By-Laws, Rules, and the REALTOR® Code. The MLS® trademark and the MLS® logo are owned by CREA and identify the professional real estate services provided by members of CREA.
The information contained on this site is based in whole or in part on information that is provided by members of The Canadian Real Estate Association, who are responsible for its accuracy. CREA reproduces and distributes this information as a service for its members and assumes no responsibility for its accuracy.
Similar homes nearby
See more in Chestermere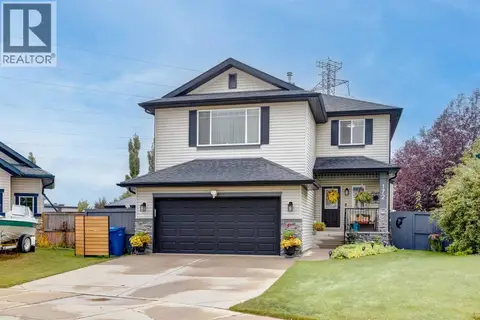 📷 40
$699,900
3+1 bd4 ba4 pk2016 ft²
172 Oakmere Way
Westmere, Chestermere
Detached · MLS® A2348093 · Real Estate Professionals Inc.
 📷 41
$699,900
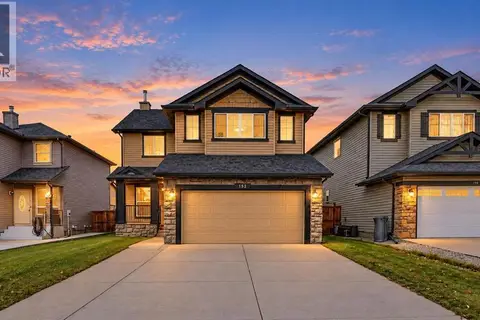
3 bd3 ba4 pk2235 ft²
152 Hawkmere Close
Westmere, Chestermere
Detached · MLS® A2351878 · LPT Realty
 📷 50
$699,900
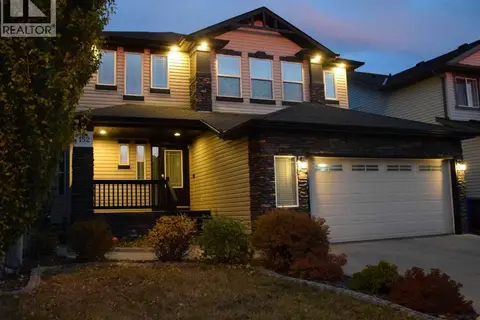
3+1 bd4 ba4 pk2418 ft²
152 Hawkmere Way
Westmere, Chestermere
Detached · MLS® A2352268 · Stonemere Real Estate Solutions
 📷 33
$748,000
3 bd3 ba6 pk2419 ft²
649 MARINA Drive
Westmere, Chestermere
Detached · MLS® A2341582 · Century 21 Bravo Realty
 📷 50
$749,000
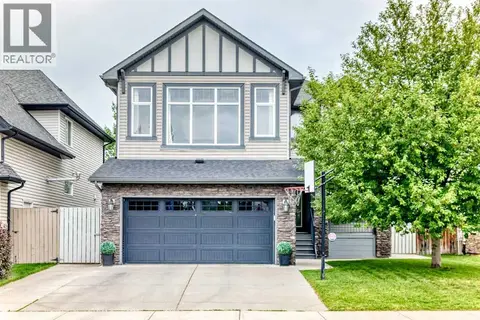
3+1 bd4 ba5 pk2235 ft²
188 Hawkmere Way
Westmere, Chestermere
Detached · MLS® A2329465 · Century 21 Bravo Realty
 📷 43
$749,900
3+1 bd4 ba4 pk2402 ft²
164 ASPENMERE Close
Westmere, Chestermere
Detached · MLS® A2337731 · Royal LePage Mission Real Estate
 📷 42
$749,900
3 bd4 ba6 pk2425 ft²
212 ASPENMERE Close
Westmere, Chestermere
Pool
Detached · MLS® A2352146 · Stonemere Real Estate Solutions
 📷 33
$679,900
3+2 bd4 ba4 pk2289 ft²
150 Springmere Drive
Westmere, Chestermere
Basement suite
Detached · MLS® A2334796 · Town Residential