150 Springmere Drive
Westmere, Chestermere, AB, T1X1V9
Listed by Town Residential
$679,900
- 3+2 bedrooms
- 4 bathrooms
- 4 parking
- 2289 sq ft
Listed 75 days ago · MLS® A2334796
About this home
Welcome to this beautifully updated 2-storey home in the highly desirable community of Westmere, Chestermere. ILLEGAL BASEMENT SUITE!! SEPARATE ENTRANCE!! 5 BEDROOMS!! 3.5 BATHS!! DOUBLE ATTACHED GARAGE!! Offering nearly 2,288.6 sq. ft. of immaculate above-grade living space, this residence perfectly blends modern style with family functionality. The bright, open-concept main floor features a dedicated home office and a stunningly renovated kitchen complete with quartz countertops, a waterfall island, and premium stainless steel appliances. Upstairs boasts a massive bonus room and a luxurious primary suite, complemented by beautifully updated bathrooms on both levels. BASEMENT features an ILLEGAL SUITE with a separate entrance, offering 2 bedrooms, a kitchen, two additional bedrooms, and a full bathroom - perfect for extended family or added income potential. Complete with a double attached garage and a spacious rear deck in a fully fenced yard, this turnkey property is ideally located just minutes from schools, parks, shopping, and Chestermere Lake. (id:66966)
Details
- Type
- Detached
- Size
- 2289 sq ft
- Basement
- Finished, Full, Separate entrance, Suite
- Garage
- Garage
- Property tax
- $4,008 (2026)
- Neighbourhood
- Westmere
- Municipality
- Chestermere
Interior
- Bedrooms
- 3 above ground + 2 below
- Fireplace
- Yes
- Appliances
- Washer, Refrigerator, Range - Electric, Dishwasher, Dryer, Microwave, Window Coverings
- Flooring
- Hardwood, Carpeted, Ceramic Tile
Heating, cooling and services
- Heating
- Forced air, Natural gas
- Air conditioning
- Central air conditioning
Building and exterior
- Year built
- 2004
- Exterior
- Wood frame
- Foundation
- Poured Concrete
- Outdoor
- Vinyl siding
Parking
- Total parking
- 4
- Driveway and parking
- Attached Garage
Rooms
| Room | Level | Size | Features |
|---|---|---|---|
| Living room | Main level | 16.00 Ft x 14.58 Ft | |
| 2pc Bathroom | Main level | 5.00 Ft x 5.50 Ft | |
| Primary Bedroom | Upper Level | 12.50 Ft x 16.17 Ft | |
| 4pc Bathroom | Upper Level | 9.92 Ft x 8.75 Ft | |
| Bedroom | Upper Level | 11.92 Ft x 10.92 Ft | |
| Bedroom | Basement | 11.83 Ft x 13.17 Ft | |
| Bedroom | Upper Level | 11.00 Ft x 11.92 Ft | |
| 4pc Bathroom | Upper Level | 5.00 Ft x 11.00 Ft | |
| Bedroom | Basement | 11.08 Ft x 13.17 Ft | |
| 4pc Bathroom | Basement | 4.92 Ft x 8.25 Ft | |
| Bonus Room | Upper Level | 14.17 Ft x 21.00 Ft | |
| Kitchen | Main level | 10.00 Ft x 15.92 Ft |
Location
Location is approximate. See nearby homes on the map
Listed by Town Residential.

REALTOR®, REALTORS®, and the REALTOR® logo are certification marks that are owned by REALTOR® Canada Inc. and licensed exclusively to The Canadian Real Estate Association (CREA). These certification marks identify real estate professionals who are members of CREA and who must abide by CREA’s By-Laws, Rules, and the REALTOR® Code. The MLS® trademark and the MLS® logo are owned by CREA and identify the professional real estate services provided by members of CREA.
The information contained on this site is based in whole or in part on information that is provided by members of The Canadian Real Estate Association, who are responsible for its accuracy. CREA reproduces and distributes this information as a service for its members and assumes no responsibility for its accuracy.
Similar homes nearby
See more in Chestermere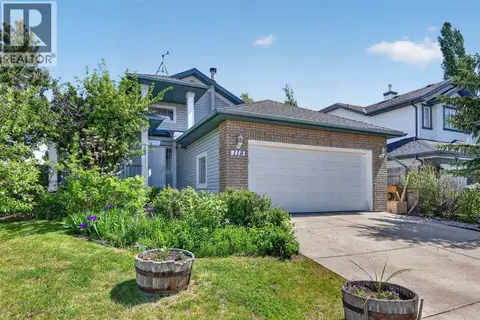 📷 42
$659,900
2+2 bd3 ba2 pk1535 ft²
118 Invermere Drive
Westmere, Chestermere
Detached · MLS® A2341593 · Grassroots Realty Group
 📷 40
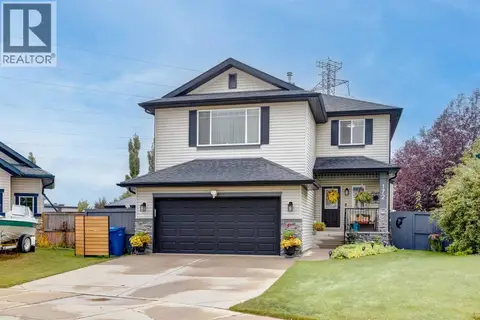
$699,900
3+1 bd4 ba4 pk2016 ft²
172 Oakmere Way
Westmere, Chestermere
Detached · MLS® A2348093 · Real Estate Professionals Inc.
 📷 41
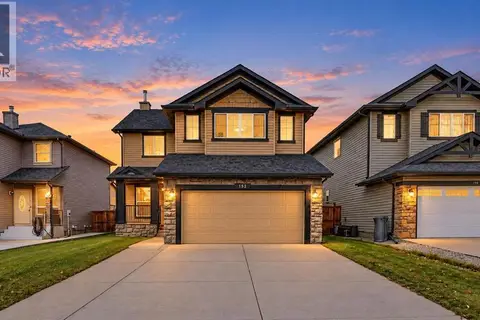
$699,900
3 bd3 ba4 pk2235 ft²
152 Hawkmere Close
Westmere, Chestermere
Detached · MLS® A2351878 · LPT Realty
 📷 50
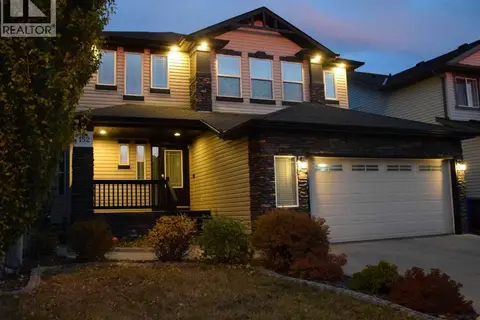
$699,900
3+1 bd4 ba4 pk2418 ft²
152 Hawkmere Way
Westmere, Chestermere
Detached · MLS® A2352268 · Stonemere Real Estate Solutions
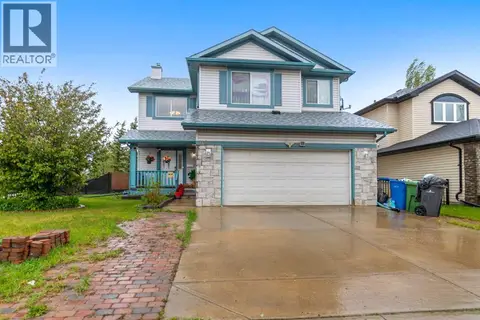 📷 25
$658,000
3+1 bd4 ba4 pk2311 ft²
148 Springmere Way
Westmere, Chestermere
Detached · MLS® A2345942 · URBAN-REALTY.ca
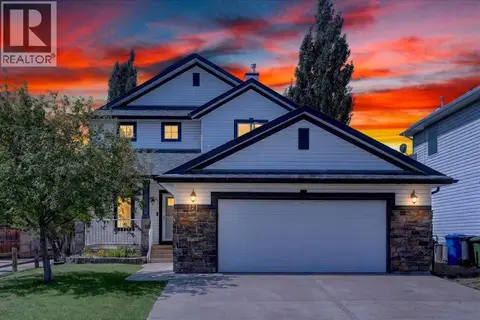 📷 50
$650,000
4 bd3 ba4 pk2343 ft²
121 Springmere Road
Westmere, Chestermere
Detached · MLS® A2328363 · RE/MAX Key
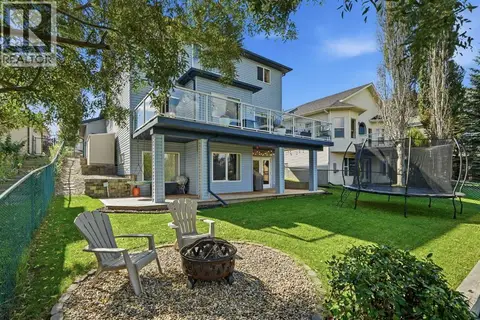 📷 50
$650,000
3+1 bd4 ba4 pk1894 ft²
220 Springmere Place
Westmere, Chestermere
Detached · MLS® A2343333 · Century 21 Bamber Realty LTD.
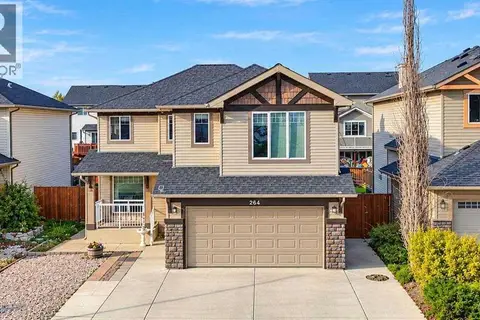 📷 47
$719,000
3+1 bd4 ba4 pk2262 ft²
264 Willowmere Close
Westmere, Chestermere
Detached · MLS® A2348950 · CIR Realty