3 Heros Court
Moncton, NB, E1G6A3
Listed by RE/MAX Quality Real Estate Inc.
$649,900
- 3+1 bedrooms
- 4 bathrooms
- 2993 sq ft
Listed 7 days ago · MLS® NB149658
About this home
TURN-KEY / FULLY FINISHED / MODERN / LARGE GARAGE / 9' CEILINGS / DREAM KITCHEN. Welcome to 3 Heros Crt, a beautifully finished 2022-built two-storey home tucked away on a quiet court in sought-after Moncton North. Offering nearly 3,000 sq ft of living space, this home combines modern style, quality craftsmanship, and a prime location. The main level features 9-foot ceilings, a bright open-concept layout, a dedicated office, and a stunning kitchen with a massive quartz island, high-end appliances, and contemporary finishes. A spacious mudroom and large laundry area add everyday convenience. Upstairs offers three generous bedrooms, including a primary suite with walk-in closet and ensuite with soaker tub, double vanity, and custom shower. The fully finished basement adds a large family room, fourth bedroom, and full bath. Additional highlights include central air conditioning, a double garage, and a fully fenced backyard with window coverings included. Ideally located just minutes from the highway, YMCA, GoodLife Fitness, schools, and amenities. Turn-key, stylish, and perfectly located. (id:66966)
Details
- Type
- Detached
- Style
- Contemporary
- Size
- 2993 sq ft
- Basement
- Finished, Full
- Garage
- Garage
- Property tax
- $8,776
- Municipality
- Moncton
Interior
- Bedrooms
- 3 above ground + 1 below
- Fireplace
- No
- Flooring
- Hardwood, Ceramic
Heating, cooling and services
- Heating
- Heat Pump
- Air conditioning
- Central air conditioning, Air exchanger, Heat Pump, Air Conditioned
- Water and sewer
- Municipal sewage system
Building and exterior
- Style
- Contemporary
- Year built
- 2022
- Foundation
- Concrete
- Outdoor
- Stone, Vinyl
Parking
- Driveway and parking
- Attached Garage, Garage
Rooms
| Room | Level | Size | Features |
|---|---|---|---|
| Storage | Basement | X | |
| Utility room | Basement | 10'8'' x 10'0'' | |
| 4pc Bathroom | Basement | 8'4'' x 5'2'' | |
| Bedroom | Basement | 8'5'' x 15'2'' | |
| Family room | Basement | 15'8'' x 24'8'' | |
| Other | Second level | 11'0'' x 7'0'' | |
| 5pc Bathroom | Second level | 10'0'' x 10'0'' | |
| Primary Bedroom | Second level | 13'4'' x 15'7'' | |
| 5pc Bathroom | Second level | 11'4'' x 5'1'' | |
| Bedroom | Second level | 10'0'' x 10'8'' | |
| Bedroom | Second level | 10'0'' x 10'8'' | |
| Laundry room | Second level | 10'0'' x 15'7'' | |
| Mud room | Main level | 4'0'' x 9'1'' | |
| 2pc Bathroom | Main level | 3'9'' x 7'6'' | |
| Living room | Main level | 12'11'' x 14'9'' | |
| Kitchen | Main level | 11'0'' x 14'2'' | |
| Office | Main level | 10'5'' x 10'0'' |
Location
Location is approximate. See nearby homes on the map
Listed by RE/MAX Quality Real Estate Inc..

REALTOR®, REALTORS®, and the REALTOR® logo are certification marks that are owned by REALTOR® Canada Inc. and licensed exclusively to The Canadian Real Estate Association (CREA). These certification marks identify real estate professionals who are members of CREA and who must abide by CREA’s By-Laws, Rules, and the REALTOR® Code. The MLS® trademark and the MLS® logo are owned by CREA and identify the professional real estate services provided by members of CREA.
The information contained on this site is based in whole or in part on information that is provided by members of The Canadian Real Estate Association, who are responsible for its accuracy. CREA reproduces and distributes this information as a service for its members and assumes no responsibility for its accuracy.
Similar homes nearby
See more in Moncton 📷 41
$649,900
3+1 bd3 ba2610 ft²
24 Belay Street
Moncton
Detached · MLS® NB148037 · Keller Williams Capital Realty
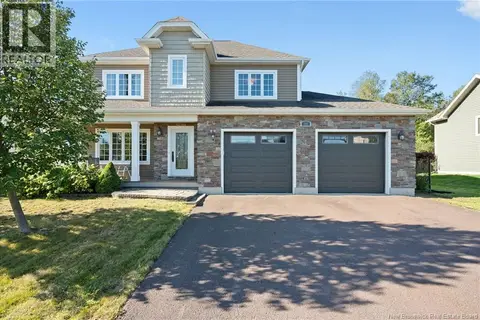 📷 50
$649,900
3+1 bd4 ba3033 ft²
197 Amiens Drive
Moncton
Detached · MLS® NB147647 · EXIT Realty Associates
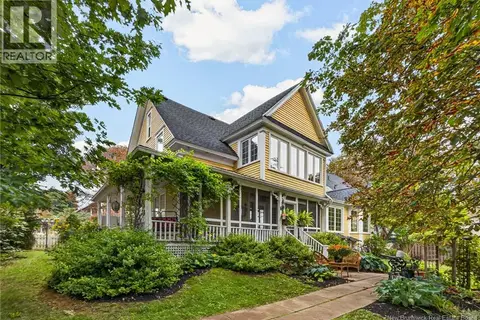 📷 50
$649,900
3 bd3 ba2400 ft²
69 Rockland Drive
Moncton
Detached · MLS® NB147739 · EXIT Realty Associates
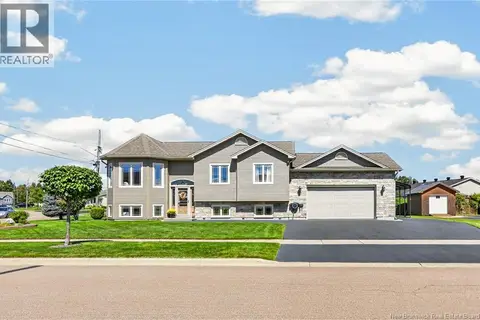 📷 49
$649,900
2+3 bd3 ba2272 ft²
77 Crawford
Moncton
Detached · MLS® NB148351 · Royal LePage Atlantic
 📷 9
$650,000
0 bd
Lot Rabbit Brook Lane
Moncton
Vacant Land · MLS® NB138209 · Colliers International New Brunswick
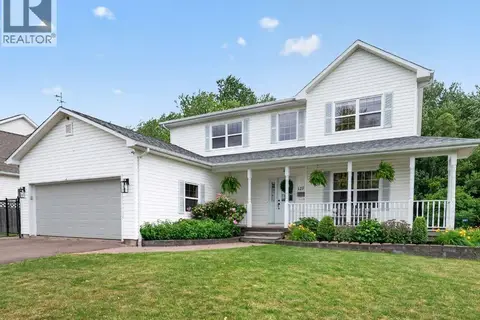 📷 50
$650,000
3+1 bd4 ba2898 ft²
127 FAIRVIEW KNOLL Drive
Moncton
Pool
Detached · MLS® NB144259 · Real Broker
 📷 45
$650,000
4800 ft²
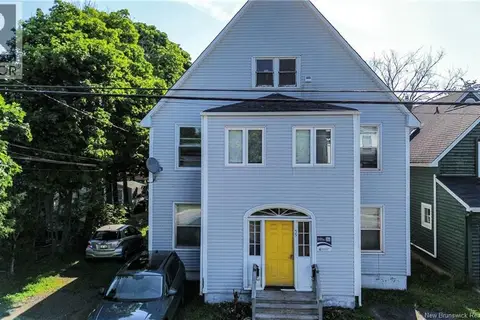
55 Portledge
Moncton
Multiplex
Multiplex · MLS® NB145507 · Colliers International New Brunswick
 📷 50
$649,000
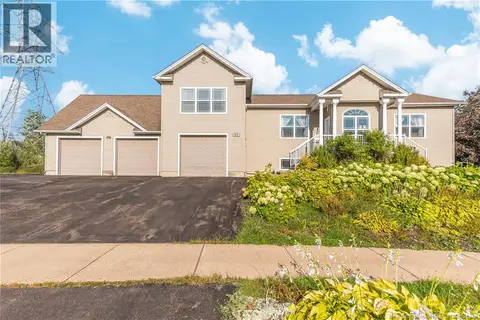
2+2 bd3 ba3200 ft²
69 Whisperwood Drive
Moncton
Detached · MLS® NB137964 · Royal LePage Atlantic