24 Belay Street
Moncton, NB, E1G5V4
Listed by Keller Williams Capital Realty
$649,900
- 3+1 bedrooms
- 3 bathrooms
- 2610 sq ft
Listed 35 days ago · MLS® NB148037
About this home
CENTRAL HEAT PUMP QUICK CLOSING AVAILABLE 24 x 12 BACK DECK OVERLOOKING NEW SODDED BACK YARD FOUR OVERSIZED BEDROOMS AND OVERSIZED ENSUITE BATH FRESHLY PAINTED GARAGE! Welcome to this impressive two-storey home in sought-after Jonathan Park, thoughtfully designed for comfortable family living and entertaining. A covered wraparound front porch creates a welcoming first impression, while hardwood flooring flows throughout the upper two levels. The open-concept living, dining and kitchen area features a propane fireplace with a striking stone accent wall and built-in ceiling speakers for surround sound. The spacious kitchen offers excellent storage, a corner pantry and a large island topped with quartz. A convenient mudroom, powder room and main-floor laundry complete this level, along with a freshly painted 22 x 23 attached garage. Upstairs, the oversized primary bedroom provides a private retreat with a walk-in closet and spacious five-piece ensuite. Two additional 12 x 10 bedrooms also feature walk-in closets, while a modern family bathroom completes the second floor. The bright lower level offers a generous family room, a fourth bedroom with egress window, ample storage and a separate space with rough-ins for a future bathroom. Central heating and cooling provide efficient year-round comfort. Outside, enjoy the brand-new sodded backyard from the oversized 24 x 12 deck, plus a 12 x 12 shed for additional storage. Located in one of Monctons premier executive neighbourhoods, Jonathan Park is surrounded by newer homes, parks, walking trails, excellent schools, the North End YMCA, shopping and restaurants, with quick highway access. (id:66966)
Details
- Type
- Detached
- Size
- 2610 sq ft
- Garage
- Garage
- Property tax
- $6,792
- Municipality
- Moncton
Interior
- Bedrooms
- 3 above ground + 1 below
- Fireplace
- Gas, Conventional
- Flooring
- Tile, Hardwood
Heating, cooling and services
- Heating
- Heat Pump, Forced air, Propane
- Air conditioning
- Air exchanger, Heat Pump
- Water and sewer
- Municipal sewage system
Building and exterior
- Year built
- 2015
- Foundation
- Concrete
- Outdoor
- Stone, Vinyl
Parking
- Driveway and parking
- Attached Garage, Garage
Rooms
| Room | Level | Size | Features |
|---|---|---|---|
| Storage | Basement | 5' x 9'7'' | |
| Storage | Basement | 7'8'' x 11'8'' | |
| Bedroom | Basement | 10' x 13' | |
| Living room | Basement | 15'7'' x 21'7'' | |
| Bedroom | Second level | 12' x 12'5'' | |
| Bedroom | Second level | 12' x 12'5'' | |
| 5pc Bathroom | Second level | 7'10'' x 11'2'' | |
| 5pc Ensuite bath | Second level | 10'6'' x 12' | |
| Bedroom | Second level | 13'6'' x 20' | |
| Laundry room | Main level | 5'5'' x 7' | |
| 2pc Bathroom | Main level | 4'6'' x 7' | |
| Kitchen/Dining room | Main level | 15' x 22' | |
| Living room | Main level | 16'3'' x 17' |
Location
Location is approximate. See nearby homes on the map
Listed by Keller Williams Capital Realty.

REALTOR®, REALTORS®, and the REALTOR® logo are certification marks that are owned by REALTOR® Canada Inc. and licensed exclusively to The Canadian Real Estate Association (CREA). These certification marks identify real estate professionals who are members of CREA and who must abide by CREA’s By-Laws, Rules, and the REALTOR® Code. The MLS® trademark and the MLS® logo are owned by CREA and identify the professional real estate services provided by members of CREA.
The information contained on this site is based in whole or in part on information that is provided by members of The Canadian Real Estate Association, who are responsible for its accuracy. CREA reproduces and distributes this information as a service for its members and assumes no responsibility for its accuracy.
Similar homes nearby
See more in Moncton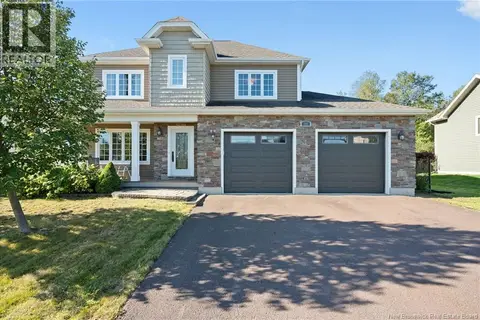 📷 50
$649,900
3+1 bd4 ba3033 ft²
197 Amiens Drive
Moncton
Detached · MLS® NB147647 · EXIT Realty Associates
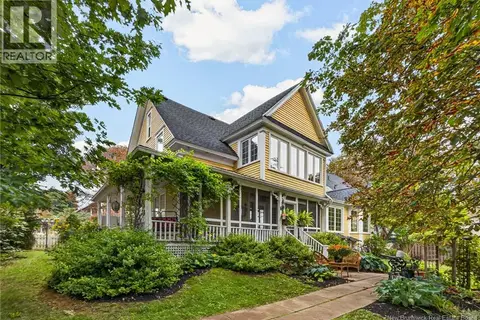 📷 50
$649,900
3 bd3 ba2400 ft²
69 Rockland Drive
Moncton
Detached · MLS® NB147739 · EXIT Realty Associates
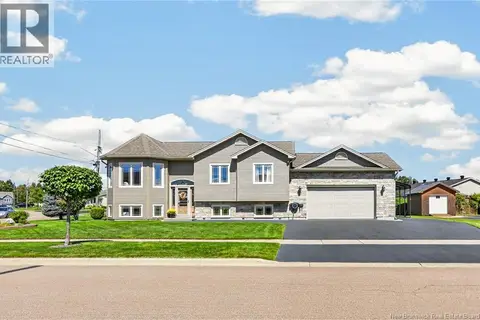 📷 49
$649,900
2+3 bd3 ba2272 ft²
77 Crawford
Moncton
Detached · MLS® NB148351 · Royal LePage Atlantic
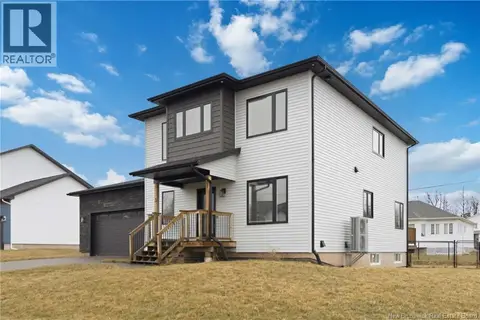 📷 32
$649,900
3+1 bd4 ba2993 ft²
3 Heros Court
Moncton
Detached · MLS® NB149658 · RE/MAX Quality Real Estate Inc.
 📷 9
$650,000
0 bd
Lot Rabbit Brook Lane
Moncton
Vacant Land · MLS® NB138209 · Colliers International New Brunswick
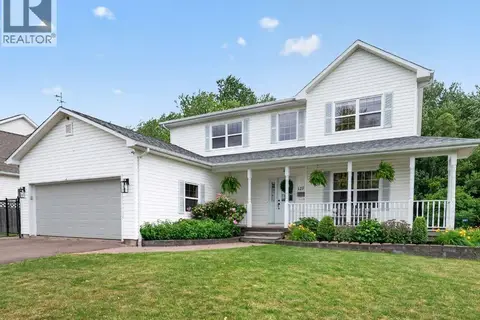 📷 50
$650,000
3+1 bd4 ba2898 ft²
127 FAIRVIEW KNOLL Drive
Moncton
Pool
Detached · MLS® NB144259 · Real Broker
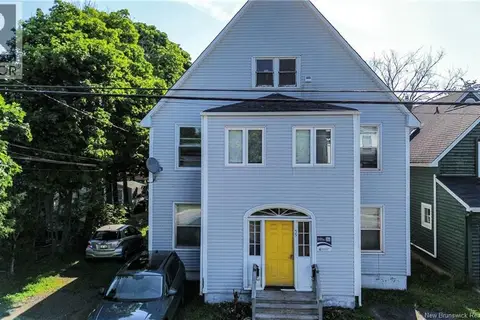 📷 45
$650,000
4800 ft²
55 Portledge
Moncton
Multiplex
Multiplex · MLS® NB145507 · Colliers International New Brunswick
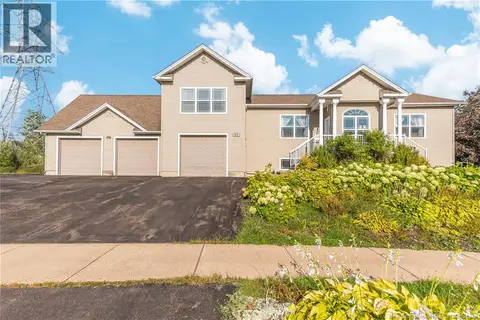 📷 50
$649,000
2+2 bd3 ba3200 ft²
69 Whisperwood Drive
Moncton
Detached · MLS® NB137964 · Royal LePage Atlantic