197 Amiens Drive
Moncton, NB, E1G5R5
Listed by EXIT Realty Associates
$649,900
- 3+1 bedrooms
- 4 bathrooms
- 3033 sq ft
Listed 34 days ago · MLS® NB147647
About this home
Welcome to 197 Amiens Drive, an exceptional two-storey home offering impressive space, privacy and versatility. Tucked into the end of Amiens Drive, this property enjoys a desirable position with only one immediate neighbouring home and mature trees creating an unexpected sense of privacy and space within the city. A welcoming foyer opens into the spacious living room, featuring large windows and a propane fireplace. The bright, open-concept layout continues into the dining room, where multiple windows and two patio doors bring in natural light and provide direct access to the inviting back deck. The dining area flows seamlessly into the kitchen, complete with quartz countertops, oversized island with breakfast bar, rich-toned cabinetry, matching backsplash, stainless steel appliances and garburator. A mudroom leads to the 2-piece bathroom with heated floors and attached garage. Upstairs, a beautiful hardwood staircase leads to three spacious bedrooms, all featuring hardwood flooring. The impressive primary suite offers a large walk-in closet, an additional closet and a luxurious 5-piece ensuite with corner tile and glass shower, freestanding soaker tub, dual-sink quartz vanity and heated floors. A full laundry room with cabinets and sink, 4-piece bathroom and two additional bedrooms, including one with a walk-in closet, complete this level. The fully finished lower level offers a cozy family room, fourth bedroom and 4-piece bathroom with heated floors, while the large utility room provides additional space and storage. Outside, the fully fenced and landscaped backyard is surrounded by mature trees and opens onto a beautiful wooded setting. The heated L-shaped double garage offers exceptional versatility, with space for up to three vehicles and currently serving as an entertainment area. Additional features include a central ducted heat pump, central vac and upgraded flooring throughout the main level completed within the past three years. Come see it for yourself!! (id:66966)
Details
- Type
- Detached
- Size
- 3033 sq ft
- Garage
- Garage
- Property tax
- $9,265
- Municipality
- Moncton
Interior
- Bedrooms
- 3 above ground + 1 below
- Fireplace
- Gas, Conventional
- Flooring
- Hardwood, Laminate, Carpeted, Ceramic
Heating, cooling and services
- Heating
- Heat Pump, Baseboard heaters, Electric, Propane
- Air conditioning
- Heat Pump, Air Conditioned
- Water and sewer
- Municipal sewage system
Building and exterior
- Year built
- 2013
- Foundation
- Concrete
- Outdoor
- Brick, Vinyl
Parking
- Driveway and parking
- Attached Garage, Garage, Heated Garage
Rooms
| Room | Level | Size | Features |
|---|---|---|---|
| Utility room | Basement | X | |
| 4pc Bathroom | Basement | 5'1'' x 9'1'' | |
| Bedroom | Basement | 12'11'' x 12'5'' | |
| Family room | Basement | 17'7'' x 18'1'' | |
| Other | Second level | X | |
| Bedroom | Second level | 13'5'' x 12'5'' | |
| Bedroom | Second level | 12'3'' x 13'5'' | |
| 4pc Bathroom | Second level | 5'1'' x 9'6'' | |
| Laundry room | Second level | 6'11'' x 6'3'' | |
| 5pc Ensuite bath | Second level | 9'11'' x 11'9'' | |
| Other | Second level | X | |
| Primary Bedroom | Second level | 13'11'' x 20'1'' | |
| 2pc Bathroom | Main level | 6'3'' x 4'9'' | |
| Mud room | Main level | X | |
| Kitchen | Main level | 13'11'' x 14'6'' | |
| Dining room | Main level | 13'10'' x 11'7'' | |
| Living room | Main level | 18'5'' x 15'2'' | |
| Foyer | Main level | X |
Location
Location is approximate. See nearby homes on the map
Listed by EXIT Realty Associates.

REALTOR®, REALTORS®, and the REALTOR® logo are certification marks that are owned by REALTOR® Canada Inc. and licensed exclusively to The Canadian Real Estate Association (CREA). These certification marks identify real estate professionals who are members of CREA and who must abide by CREA’s By-Laws, Rules, and the REALTOR® Code. The MLS® trademark and the MLS® logo are owned by CREA and identify the professional real estate services provided by members of CREA.
The information contained on this site is based in whole or in part on information that is provided by members of The Canadian Real Estate Association, who are responsible for its accuracy. CREA reproduces and distributes this information as a service for its members and assumes no responsibility for its accuracy.
Similar homes nearby
See more in Moncton 📷 41
$649,900
3+1 bd3 ba2610 ft²
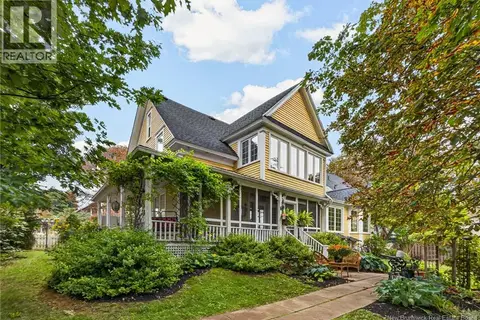
24 Belay Street
Moncton
Detached · MLS® NB148037 · Keller Williams Capital Realty
 📷 50
$649,900
3 bd3 ba2400 ft²
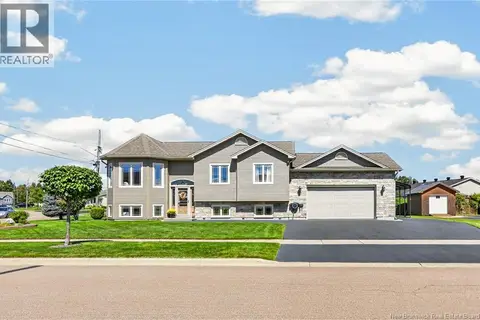
69 Rockland Drive
Moncton
Detached · MLS® NB147739 · EXIT Realty Associates
 📷 49
$649,900
2+3 bd3 ba2272 ft²
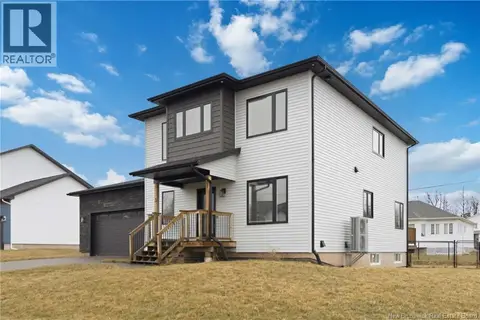
77 Crawford
Moncton
Detached · MLS® NB148351 · Royal LePage Atlantic
 📷 32
$649,900
3+1 bd4 ba2993 ft²
3 Heros Court
Moncton
Detached · MLS® NB149658 · RE/MAX Quality Real Estate Inc.
 📷 9
$650,000
0 bd
Lot Rabbit Brook Lane
Moncton
Vacant Land · MLS® NB138209 · Colliers International New Brunswick
 📷 50
$650,000
3+1 bd4 ba2898 ft²
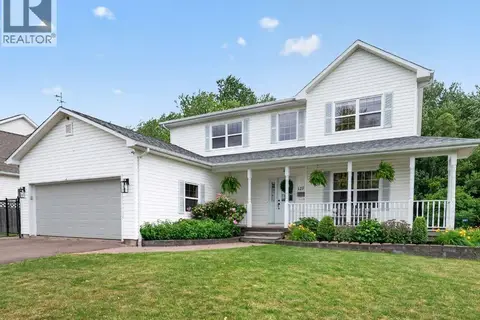
127 FAIRVIEW KNOLL Drive
Moncton
Pool
Detached · MLS® NB144259 · Real Broker
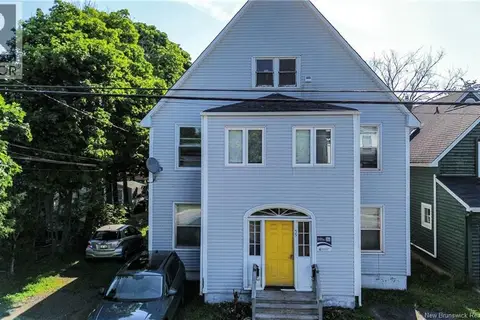 📷 45
$650,000
4800 ft²
55 Portledge
Moncton
Multiplex
Multiplex · MLS® NB145507 · Colliers International New Brunswick
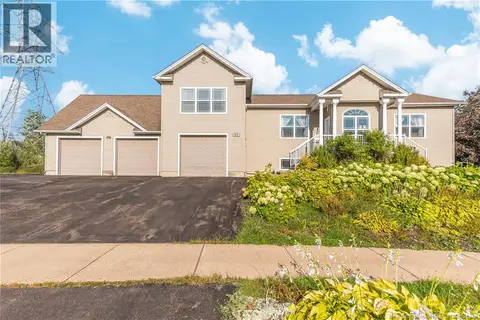 📷 50
$649,000
2+2 bd3 ba3200 ft²
69 Whisperwood Drive
Moncton
Detached · MLS® NB137964 · Royal LePage Atlantic