127 FAIRVIEW KNOLL Drive
Moncton, NB, E1A6L2
Listed by Real Broker
$650,000
- 3+1 bedrooms
- 4 bathrooms
- 2898 sq ft
Listed 96 days ago · MLS® NB144259
About this home
Welcome to 127 Fairview Knoll, a custom-built home by Comfort Home Builders where warmth and family memories wait around every corner. Step through the front door and you're drawn straight into the heart of the home: an open-concept kitchen, dining and living room made for gathering. Rich cabinetry and generous counter space anchor the kitchen, the eat-in dining area flows right into a sunken living room warmed by a fireplace and the whole space is built for everything from quiet weeknights to a house full of family. Just off the entry, a children's rec room and cozy TV room offer flexible space for a playroom, home office or formal dining, whatever your family needs. Upstairs, three generously sized bedrooms include a primary retreat with a walk-in closet and 4-piece ensuite, your own peaceful escape at the end of the day. Downstairs, the finished basement is a bonus in itself: a Fenway Park-themed sports lounge (a quick coat of paint gets you your own team colours), a 4th bedroom NON-Conforming, and a 3-piece bath, perfect for guests or multigenerational living. For the golfers in the family, the attached garage still has the golf simulator setup in place, turf and enclosure ready to go, so you can bring your own unit and tee off any day of the year. Out back, your own private oasis awaits: a fully fenced yard backing onto peaceful green space with no rear neighbours, a cozy BBQ space, hot tub and bonfire pit made for long summer nights with the people you love or bring your vision for the pool you've always wanted. Back inside, the mudroom off the garage keeps everyday life easy with a half bath and laundry close at hand. Whether you're growing into it or growing with it, 127 Fairview Knoll is a home built for every season, ready for your family's next chapter of memories. Contact your REALTOR® to book your private showing today. (id:66966)
Details
- Type
- Detached
- Style
- 2 Level
- Size
- 2898 sq ft
- Garage
- Garage
- Property tax
- $6,983
- Municipality
- Moncton
Interior
- Bedrooms
- 3 above ground + 1 below
- Fireplace
- Gas, Conventional
- Flooring
- Tile, Hardwood, Laminate, Carpeted
Heating, cooling and services
- Heating
- Heat Pump, Baseboard heaters, Electric, Propane
- Air conditioning
- Heat Pump
- Water and sewer
- Municipal sewage system
Building and exterior
- Style
- 2 Level
- Year built
- 1994
- Foundation
- Concrete
- Outdoor
- Vinyl
Parking
- Driveway and parking
- Attached Garage, Garage
Rooms
| Room | Level | Size | Features |
|---|---|---|---|
| Storage | Basement | 20'11'' x 21'2'' | |
| Recreation room | Basement | 30'8'' x 14'11'' | |
| Bedroom | Basement | 11'4'' x 14'7'' | |
| 3pc Bathroom | Basement | 10'7'' x 10'6'' | |
| Other | Second level | 7'10'' x 5'10'' | |
| Primary Bedroom | Second level | 15'9'' x 21'9'' | |
| Bedroom | Second level | 12'9'' x 12' | |
| Bedroom | Second level | 15'1'' x 14'9'' | |
| 4pc Ensuite bath | Second level | 12'5'' x 6' | |
| 4pc Bathroom | Second level | 7'9'' x 12'0'' | |
| Laundry room | Main level | 9'11'' x 6'4'' | |
| Kitchen | Main level | 11'7'' x 15'6'' | |
| Foyer | Main level | 7'10'' x 7'2'' | |
| Family room | Main level | 15'5'' x 15'6'' | |
| Dining room | Main level | 9'3'' x 15'6'' | |
| 2pc Bathroom | Main level | 5'4'' x 6'4'' |
Location
Location is approximate. See nearby homes on the map
Listed by Real Broker.

REALTOR®, REALTORS®, and the REALTOR® logo are certification marks that are owned by REALTOR® Canada Inc. and licensed exclusively to The Canadian Real Estate Association (CREA). These certification marks identify real estate professionals who are members of CREA and who must abide by CREA’s By-Laws, Rules, and the REALTOR® Code. The MLS® trademark and the MLS® logo are owned by CREA and identify the professional real estate services provided by members of CREA.
The information contained on this site is based in whole or in part on information that is provided by members of The Canadian Real Estate Association, who are responsible for its accuracy. CREA reproduces and distributes this information as a service for its members and assumes no responsibility for its accuracy.
Similar homes nearby
See more in Moncton 📷 9
$650,000
0 bd
Lot Rabbit Brook Lane
Moncton
Vacant Land · MLS® NB138209 · Colliers International New Brunswick
 📷 45
$650,000
4800 ft²
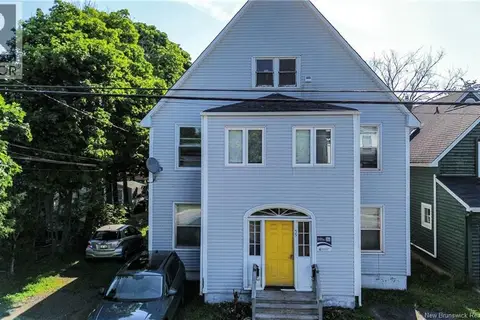
55 Portledge
Moncton
Multiplex
Multiplex · MLS® NB145507 · Colliers International New Brunswick
 📷 41
$649,900
3+1 bd3 ba2610 ft²
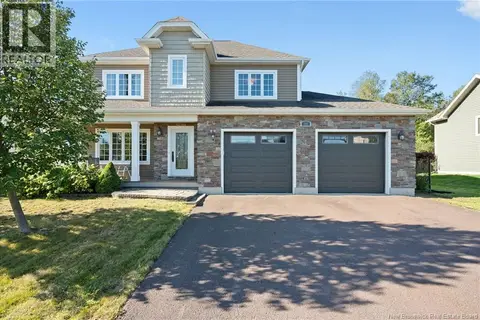
24 Belay Street
Moncton
Detached · MLS® NB148037 · Keller Williams Capital Realty
 📷 50
$649,900
3+1 bd4 ba3033 ft²
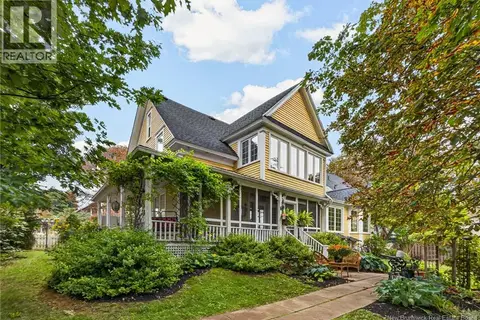
197 Amiens Drive
Moncton
Detached · MLS® NB147647 · EXIT Realty Associates
 📷 50
$649,900
3 bd3 ba2400 ft²
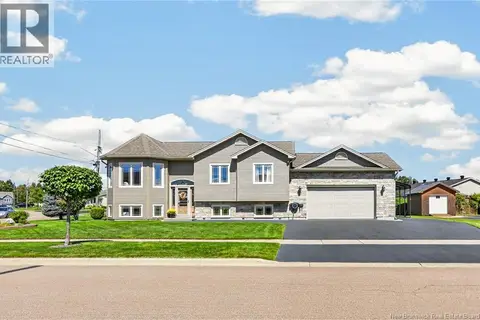
69 Rockland Drive
Moncton
Detached · MLS® NB147739 · EXIT Realty Associates
 📷 49
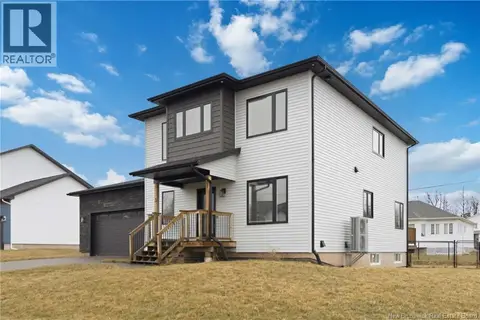
$649,900
2+3 bd3 ba2272 ft²
77 Crawford
Moncton
Detached · MLS® NB148351 · Royal LePage Atlantic
 📷 32
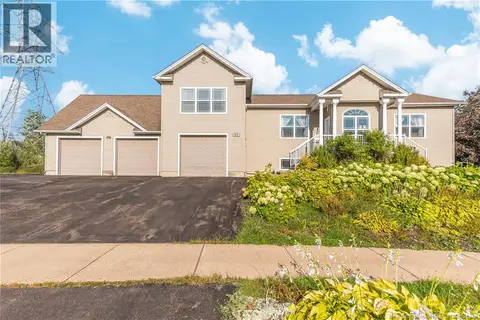
$649,900
3+1 bd4 ba2993 ft²
3 Heros Court
Moncton
Detached · MLS® NB149658 · RE/MAX Quality Real Estate Inc.
 📷 50
$649,000
2+2 bd3 ba3200 ft²
69 Whisperwood Drive
Moncton
Detached · MLS® NB137964 · Royal LePage Atlantic