3 Goodacre Close
Glendale Park Estates, Red Deer, AB, T4P3A3
Listed by Coldwell Banker OnTrack Realty
$549,900
- 3+1 bedrooms
- 4 bathrooms
- 8 parking
- 1975 sq ft
Listed 43 days ago · MLS® A2341231
About this home
Situated on a generous lot in the desirable community of Glendale, this home offers an exceptional combination of space, function, and updates both inside and out. A 26x30 double attached garage provides everyday convenience, while a detached 30' x 40' shop and ample RV parking make this property a rare find for hobbyists, tradespeople, or anyone needing serious extra storage and workspace. The yard also has underground sprinklers. Inside, this home offers four bedrooms and four bathrooms in total, including two primary bedrooms — each with its own ensuite — offering flexible living arrangements ideal for big households or guest accommodations. Upstairs boasts brand new baseboards and flooring! A good-sized family room provides additional space to gather and unwind. There is a wonderful kitchen with access to an enclosed porch as well. Recent updates throughout include refreshed kitchen counters, a tiled backsplash, recently painted, some upgraded lighting and central air conditioning for year-round comfort. (id:66966)
Details
- Type
- Detached
- Style
- Bi-level
- Size
- 1975 sq ft
- Basement
- Finished, Full
- Garage
- Garage
- Property tax
- $4,960 (2026)
- Neighbourhood
- Glendale Park Estates
- Municipality
- Red Deer
Interior
- Bedrooms
- 3 above ground + 1 below
- Fireplace
- Yes
- Appliances
- Refrigerator, Dishwasher, Stove, Microwave, Window Coverings, Garage door opener, Washer & Dryer
- Flooring
- Laminate, Linoleum
Heating, cooling and services
- Heating
- Forced air
- Air conditioning
- Central air conditioning
Building and exterior
- Style
- Bi-level
- Year built
- 1983
- Exterior
- Wood frame
- Foundation
- Poured Concrete
Parking
- Total parking
- 8
- Driveway and parking
- Attached Garage, Parking Pad, RV
Rooms
| Room | Level | Size | Features |
|---|---|---|---|
| Dining room | Main level | 12.42 Ft x 10.42 Ft | |
| Kitchen | Main level | 13.33 Ft x 12.42 Ft | |
| Living room | Main level | 14.17 Ft x 15.75 Ft | |
| Bedroom | Main level | 12.67 Ft x 12.50 Ft | |
| Laundry room | Main level | 7.50 Ft x 12.42 Ft | |
| Primary Bedroom | Main level | 12.50 Ft x 16.42 Ft | |
| Primary Bedroom | Main level | 15.75 Ft x 16.00 Ft | |
| Family room | Basement | 17.00 Ft x 26.75 Ft | |
| Storage | Basement | 4.00 Ft x 14.00 Ft | |
| 4pc Bathroom | Main level | ||
| 3pc Bathroom | Main level | ||
| 4pc Bathroom | Main level | ||
| 4pc Bathroom | Basement | ||
| Bedroom | Basement | 10.17 Ft x 15.25 Ft |
Location
Location is approximate. See nearby homes on the map
Listed by Coldwell Banker OnTrack Realty.

REALTOR®, REALTORS®, and the REALTOR® logo are certification marks that are owned by REALTOR® Canada Inc. and licensed exclusively to The Canadian Real Estate Association (CREA). These certification marks identify real estate professionals who are members of CREA and who must abide by CREA’s By-Laws, Rules, and the REALTOR® Code. The MLS® trademark and the MLS® logo are owned by CREA and identify the professional real estate services provided by members of CREA.
The information contained on this site is based in whole or in part on information that is provided by members of The Canadian Real Estate Association, who are responsible for its accuracy. CREA reproduces and distributes this information as a service for its members and assumes no responsibility for its accuracy.
Similar homes nearby
See more in Red Deer 📷 49
$449,900
3+1 bd3 ba4 pk1336 ft²
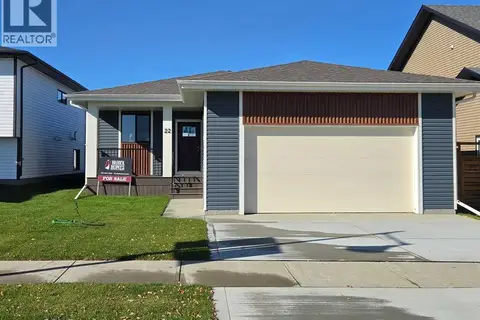
27 Gregson Crescent
Glendale Park Estates, Red Deer
Basement suite
Detached · MLS® A2346177 · Royal LePage Network Realty Corp.
 📷 28
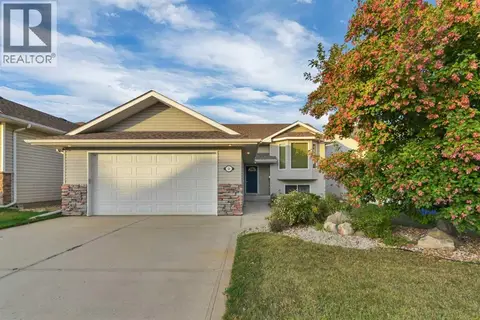
$549,900
3 bd2 ba2 pk1360 ft²
22 Tagish Avenue
Timberlands North, Red Deer
Detached · MLS® A2330555 · Royal LePage Network Realty Corp.
 📷 50
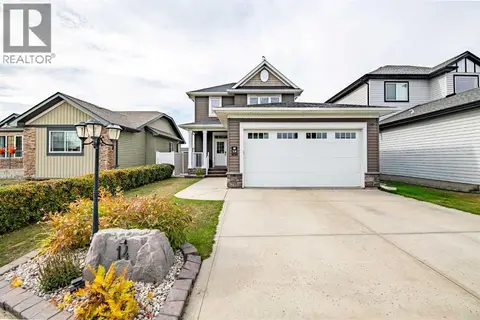
$549,900
3+3 bd3 ba4 pk2640 ft²
50 Langford Crescent
Lancaster Meadows, Red Deer
Detached · MLS® A2343455 · RE/MAX real estate central alberta
 📷 32
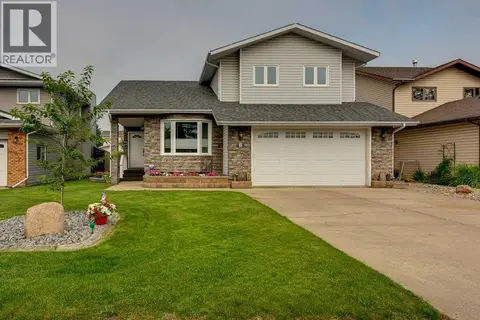
$549,900
3 bd4 ba2 pk1452 ft²
14 Windermere Close
Westlake, Red Deer
Detached · MLS® A2348442 · Coldwell Banker OnTrack Realty
 📷 50
$549,900
3+1 bd4 ba2 pk1931 ft²
6 Ramsey Avenue
Rosedale Estates, Red Deer
Detached · MLS® A2349051 · Century 21 Advantage
 New
📷 47
$549,900
3+2 bd3 ba2 pk1231 ft²
102 Welton Crescent
West Park, Red Deer
Detached · MLS® A2353802 · Royal LePage Network Realty Corp.
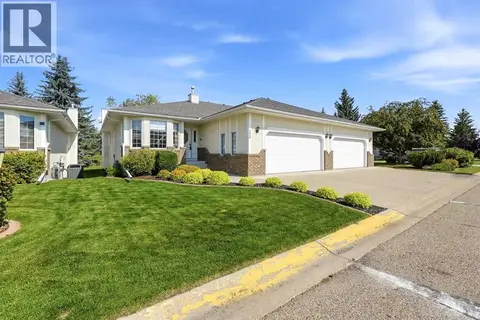 📷 41
$550,000
2+1 bd3 ba2 pk1286 ft²
15, 4901 Farrell Avenue
Fairview, Red Deer
Multiplex
Duplex · MLS® A2338819 · Royal LePage Network Realty Corp.
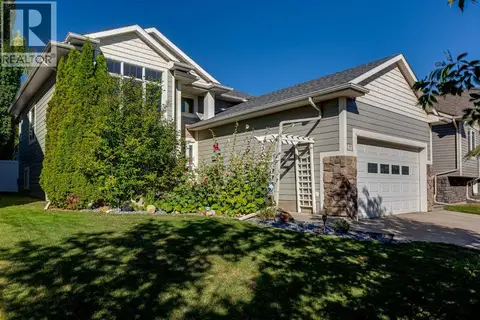 📷 49
$544,999
2+2 bd3 ba2 pk1407 ft²
47 Webster Drive
Westlake, Red Deer
Detached · MLS® A2351780 · Sutton Landmark Realty