102 Welton Crescent
West Park, Red Deer, AB, T4N6B3
Listed by Royal LePage Network Realty Corp.
$549,900
- 3+2 bedrooms
- 3 bathrooms
- 2 parking
- 1231 sq ft
Listed today · MLS® A2353802
About this home
This location is way way beyond #1. Quiet close in West Park Estates, backing onto a treed reserve, view of the City & right next to a paved walking/bike path that goes for miles on both sides of our beautiful river. Everything has been redone & updated - new shingles, new windows, laminate plank flooring in the kitchen, living room, main entrance, hallway & main bath. Wall removed in the kitchen to make it totally open & redesigned with garden door to spacious deck. Upgraded white cabinets & island. Doors & trim upstairs redone. New beautiful railing leading upstairs. High efficiency furnace & large hot water tank. The original siding on home was cedar. Seller had the total exterior insulated & then installed vinyl siding. Extra insulation in the attic. Gas fireplace in the open main floor living room. 3 bedrooms up, 3 piece ensuite in a spacious primary bedroom. Basement totally developed with 2 more bedrooms, an upgraded 4 piece bath & cozy family room with a wood burning fireplace. This home has it all - location, 5 bedrooms, a great floor plan & air conditioned. $50,000 in upgrades. An absolute must see! (id:66966)
Details
- Type
- Detached
- Style
- Bi-level
- Size
- 1231 sq ft
- Basement
- Finished, Full
- Garage
- Garage
- Property tax
- $4,264 (2026)
- Neighbourhood
- West Park
- Municipality
- Red Deer
Interior
- Bedrooms
- 3 above ground + 2 below
- Fireplace
- Yes
- Appliances
- Washer, Refrigerator, Dishwasher, Stove, Dryer, Microwave, Window Coverings
- Flooring
- Laminate, Carpeted, Linoleum
Heating, cooling and services
- Heating
- Forced air, Natural gas
- Air conditioning
- Central air conditioning
Building and exterior
- Style
- Bi-level
- Year built
- 1977
- Foundation
- Poured Concrete
- Outdoor
- Vinyl siding
Parking
- Total parking
- 2
- Driveway and parking
- Attached Garage
Rooms
| Room | Level | Size | Features |
|---|---|---|---|
| Kitchen | Main level | 10.33 Ft x 11.00 Ft | |
| Living room | Main level | 21.75 Ft x 18.33 Ft | |
| Dining room | Main level | 10.17 Ft x 11.00 Ft | |
| Primary Bedroom | Main level | 11.00 Ft x 12.92 Ft | |
| Bedroom | Main level | 8.67 Ft x 10.67 Ft | |
| Bedroom | Main level | 9.00 Ft x 10.58 Ft | |
| 4pc Bathroom | Main level | .00 Ft x .00 Ft | |
| 3pc Bathroom | Main level | ||
| Recreational, Games room | Basement | 26.00 Ft x 14.33 Ft | |
| Bedroom | Basement | 9.58 Ft x 9.00 Ft | |
| Bedroom | Basement | 12.83 Ft x 8.92 Ft | |
| Laundry room | Basement | 9.67 Ft x 16.00 Ft | |
| Storage | Basement | 12.83 Ft x 7.42 Ft | |
| 4pc Bathroom | Basement |
Location
Location is approximate. See nearby homes on the map
Listed by Royal LePage Network Realty Corp..

REALTOR®, REALTORS®, and the REALTOR® logo are certification marks that are owned by REALTOR® Canada Inc. and licensed exclusively to The Canadian Real Estate Association (CREA). These certification marks identify real estate professionals who are members of CREA and who must abide by CREA’s By-Laws, Rules, and the REALTOR® Code. The MLS® trademark and the MLS® logo are owned by CREA and identify the professional real estate services provided by members of CREA.
The information contained on this site is based in whole or in part on information that is provided by members of The Canadian Real Estate Association, who are responsible for its accuracy. CREA reproduces and distributes this information as a service for its members and assumes no responsibility for its accuracy.
Similar homes nearby
See more in Red Deer 📷 31
$500,000
2+2 bd3 ba2 pk1259 ft²
3237 55 Avenue
West Park, Red Deer
Detached · MLS® A2348272 · Century 21 Maximum
 📷 28
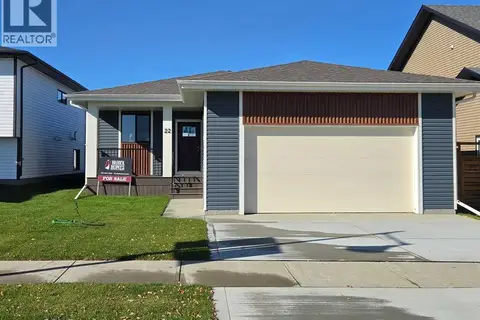
$549,900
3 bd2 ba2 pk1360 ft²
22 Tagish Avenue
Timberlands North, Red Deer
Detached · MLS® A2330555 · Royal LePage Network Realty Corp.
 📷 35
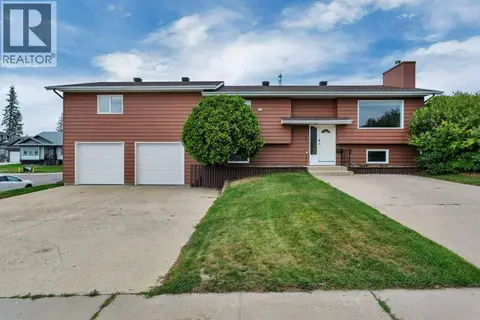
$549,900
3+1 bd4 ba8 pk1975 ft²
3 Goodacre Close
Glendale Park Estates, Red Deer
Detached · MLS® A2341231 · Coldwell Banker OnTrack Realty
 📷 50
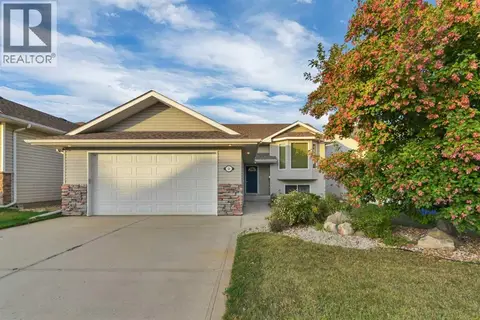
$549,900
3+3 bd3 ba4 pk2640 ft²
50 Langford Crescent
Lancaster Meadows, Red Deer
Detached · MLS® A2343455 · RE/MAX real estate central alberta
 📷 32
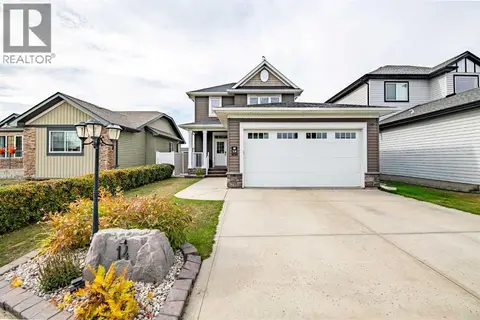
$549,900
3 bd4 ba2 pk1452 ft²
14 Windermere Close
Westlake, Red Deer
Detached · MLS® A2348442 · Coldwell Banker OnTrack Realty
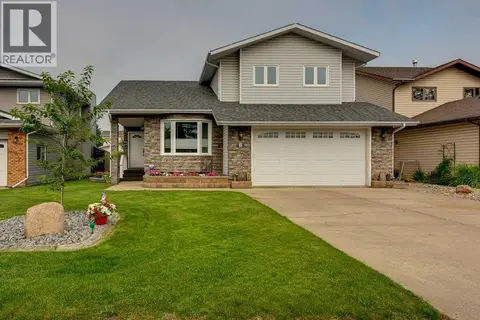 📷 50
$549,900
3+1 bd4 ba2 pk1931 ft²
6 Ramsey Avenue
Rosedale Estates, Red Deer
Detached · MLS® A2349051 · Century 21 Advantage
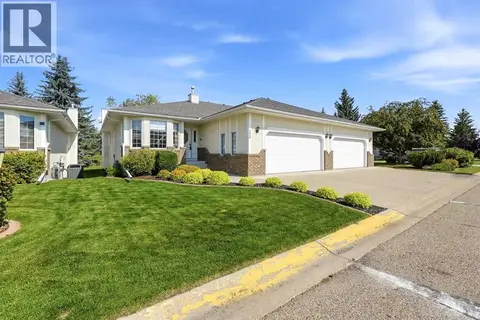 📷 41
$550,000
2+1 bd3 ba2 pk1286 ft²
15, 4901 Farrell Avenue
Fairview, Red Deer
Multiplex
Duplex · MLS® A2338819 · Royal LePage Network Realty Corp.
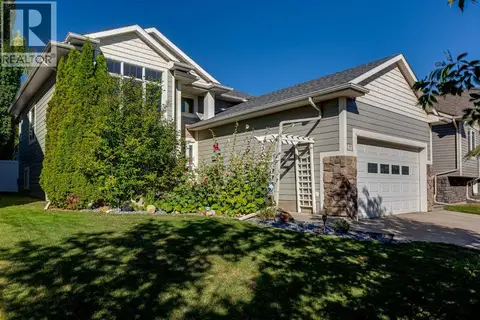 📷 49
$544,999
2+2 bd3 ba2 pk1407 ft²
47 Webster Drive
Westlake, Red Deer
Detached · MLS® A2351780 · Sutton Landmark Realty