50 Langford Crescent
Lancaster Meadows, Red Deer, AB, T4R2X1
Listed by RE/MAX real estate central alberta
$549,900
- 3+3 bedrooms
- 3 bathrooms
- 4 parking
- 2640 sq ft
Listed 40 days ago · MLS® A2343455
About this home
Walk-Out Bi-Level with 6 bedrooms. Incredible amount of Family Living Space that backs right onto Sports Fields and Schoolyards. The OPEN design of the main floor is great for families, and offers an abundance of natural light. The spacious Kitchen has a large centre island, stainless appliances, and a corner pantry that is sure to fit all your necessities. The Dining Area can easily accommodate a sizeable table or expand for family gatherings and holidays, and with direct access to the back deck it is perfect for summer entertaining. The Living Room, like the rest of the main floor, feels grand with vaulted ceilings and hardwood floors, accented by massive floor to ceiling windows overlooking the backyard and the green space/park beyond. There are 3 Bedrooms on the main floor, including the Master with Ensuite and Walk-in Closet. The front facing Bedroom offers vaulted ceilings and large windows, perfect spot to set-up a home office, reading nook, or hobby room. A Full Bath completes the space. Head downstairs to your fully-finished basement with 3 additional Bedrooms (one set up for a home exercise room) and a full Bath. No basement feeling here; the Family Room offers floor to ceiling windows, a gas fireplace, and garden doors leading to the fully-fenced East-facing backyard. The landscaping is spectacular, with brick patio pavers creating a shaded spot to sit for a visit, and a walkway leading to the stone retaining wall, lilac bushes, shrubs and raspberries. all accented by decorative rocks. Just three steps down, find a spacious play area and a gate providing easy access to the field beyond. The Double Attached Garage and movable storage shed give you room to store vehicles, toys, and tools. Young kids and parents alike will love this neighbourhood and proximity to the park and schools. Lancaster is family-friendly with plenty of schools, outdoor play centres, and walking paths, allowing your family to enjoy the outdoors. A quick drive across 30th Ave will ge t you to East Hill Centre, where you can find shopping, restaurants, banking, medical, and pet supplies. Upgrades include: New BBQ Gas Line, Garage Heater 2021, Ultra High Efficient Hot water heater 2023, LG Washer & Dryer 2022, LG Microwave 2023, Bosch Dishwasher 2025, LG Range 2026, Upgraded R60 attic Insulation 2025, Triple Pane Windows and basement French Doors 2024, Vinyl Plank Flooring 2026, Shingles apx. 2018. Large, functional, and conveniently located – make 50 Langford Crescent Your NEXT Move (id:66966)
Details
- Type
- Detached
- Style
- Bi-level
- Size
- 2640 sq ft
- Basement
- Finished, Full, Walk out
- Garage
- Garage
- Property tax
- $4,876 (2025)
- Neighbourhood
- Lancaster Meadows
- Municipality
- Red Deer
Interior
- Bedrooms
- 3 above ground + 3 below
- Fireplace
- Yes
- Appliances
- Refrigerator, Dishwasher, Stove, Microwave Range Hood Combo, Window Coverings, Garage door opener, Washer & Dryer
- Flooring
- Hardwood, Laminate, Ceramic Tile
Heating, cooling and services
- Heating
- Forced air, In Floor Heating
- Air conditioning
- Central air conditioning
Building and exterior
- Style
- Bi-level
- Year built
- 2002
- Exterior
- Wood frame
- Foundation
- Poured Concrete
Parking
- Total parking
- 4
- Driveway and parking
- Attached Garage, Garage, Concrete, Heated Garage
Rooms
| Room | Level | Size | Features |
|---|---|---|---|
| Furnace | Basement | 17.08 Ft x 7.17 Ft | |
| Storage | Basement | 7.75 Ft x 14.08 Ft | |
| Bedroom | Basement | 13.00 Ft x 7.67 Ft | |
| Bedroom | Basement | 10.00 Ft x 10.33 Ft | |
| Bedroom | Basement | 10.17 Ft x 10.75 Ft | |
| Family room | Basement | 21.75 Ft x 22.83 Ft | |
| 4pc Bathroom | Basement | .00 Ft x .00 Ft | |
| 4pc Bathroom | Main level | .00 Ft x .00 Ft | |
| 4pc Bathroom | Main level | .00 Ft x .00 Ft | |
| Bedroom | Main level | 12.58 Ft x 10.92 Ft | |
| Bedroom | Main level | 9.58 Ft x 11.25 Ft | |
| Primary Bedroom | Main level | 14.92 Ft x 11.42 Ft | |
| Dining room | Main level | 10.67 Ft x 8.58 Ft | |
| Living room | Main level | 28.50 Ft x 13.33 Ft | |
| Kitchen | Main level | 12.92 Ft x 8.58 Ft |
Location
Location is approximate. See nearby homes on the map
Listed by RE/MAX real estate central alberta.

REALTOR®, REALTORS®, and the REALTOR® logo are certification marks that are owned by REALTOR® Canada Inc. and licensed exclusively to The Canadian Real Estate Association (CREA). These certification marks identify real estate professionals who are members of CREA and who must abide by CREA’s By-Laws, Rules, and the REALTOR® Code. The MLS® trademark and the MLS® logo are owned by CREA and identify the professional real estate services provided by members of CREA.
The information contained on this site is based in whole or in part on information that is provided by members of The Canadian Real Estate Association, who are responsible for its accuracy. CREA reproduces and distributes this information as a service for its members and assumes no responsibility for its accuracy.
Similar homes nearby
See more in Red Deer 📷 42
$499,900
3+1 bd3 ba4 pk1295 ft²
124 Lamont Close
Lancaster Meadows, Red Deer
Detached · MLS® A2349515 · Lime Green Realty Central
 📷 50
$475,000
3+1 bd3 ba2 pk1665 ft²
83 Lawrence Crescent
Lancaster Meadows, Red Deer
Detached · MLS® A2339515 · Royal LePage Network Realty Corp.
 📷 40
$445,000
2+2 bd2 ba4 pk1137 ft²
36 Lister Crescent
Lancaster Meadows, Red Deer
Detached · MLS® A2346357 · RE/MAX real estate central alberta
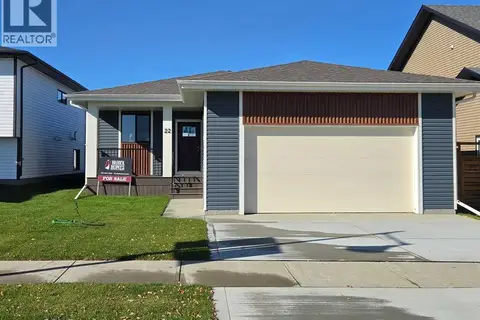 📷 28
$549,900
3 bd2 ba2 pk1360 ft²
22 Tagish Avenue
Timberlands North, Red Deer
Detached · MLS® A2330555 · Royal LePage Network Realty Corp.
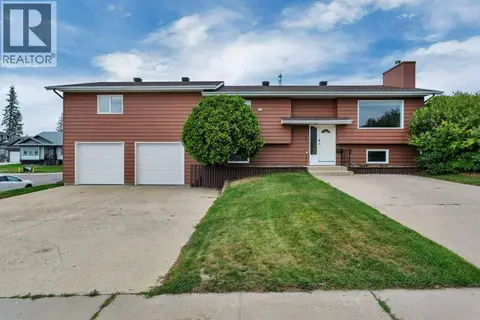 📷 35
$549,900
3+1 bd4 ba8 pk1975 ft²
3 Goodacre Close
Glendale Park Estates, Red Deer
Detached · MLS® A2341231 · Coldwell Banker OnTrack Realty
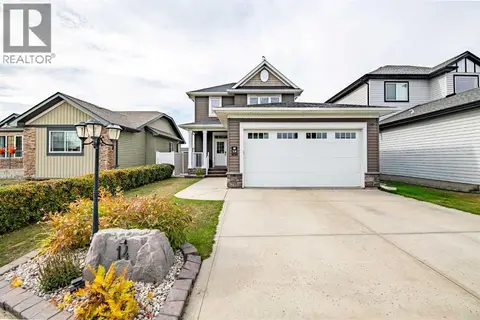 📷 32
$549,900
3 bd4 ba2 pk1452 ft²
14 Windermere Close
Westlake, Red Deer
Detached · MLS® A2348442 · Coldwell Banker OnTrack Realty
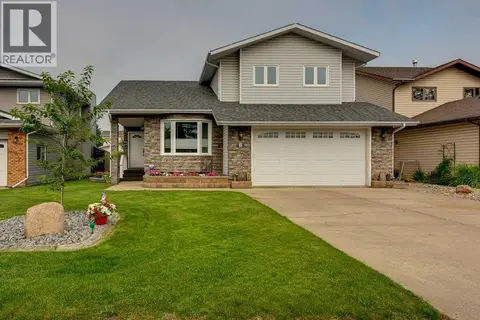 📷 50
$549,900
3+1 bd4 ba2 pk1931 ft²
6 Ramsey Avenue
Rosedale Estates, Red Deer
Detached · MLS® A2349051 · Century 21 Advantage
 New
📷 47
$549,900
3+2 bd3 ba2 pk1231 ft²
102 Welton Crescent
West Park, Red Deer
Detached · MLS® A2353802 · Royal LePage Network Realty Corp.