47 Webster Drive
Westlake, Red Deer, AB, T4N7G4
Listed by Sutton Landmark Realty
$544,999
- 2+2 bedrooms
- 3 bathrooms
- 2 parking
- 1407 sq ft
Listed 11 days ago · MLS® A2351780
About this home
WESTLAKE LIVING STARTS HERE! Welcome to this exceptional bi-level residence nestled within the beautiful community of Westlake, a park right across the street, the river just minutes away and the College within walking distance. Located in Westlake, with public transit nearby and easy highway access, this fully finished bi-level offers 4 bedrooms, 3 bathrooms and plenty of comfortable living space. The main floor is bright and open, with 9' ceilings, maple hardwood floors, vaulted ceilings and large windows. The kitchen features maple cabinetry, a full tile backsplash, large pantry and an oversized granite island with breakfast bar. There’s plenty of room for a large dining table, while the adjoining living room with gas fireplace creates a comfortable space for family and friends.The spacious primary bedroom includes a walk-in closet and 5-piece ensuite with double sinks, a separate 4' shower and large soaker tub. A second bedroom is located on the main floor, with two additional bedrooms downstairs.The fully finished basement features in-floor heat and a large family room with plenty of space for a billiards table, media area or both. A large 4-piece bathroom completes the lower level.Recent updates included: new roof 2024; furnace 2024; hot water tank 2024. Built-in speakers, pot lights, energy-efficient windows and durable Hardie Plank siding add to the home’s features.The heated 24' x 20' garage opens into a spacious entry with the laundry conveniently located just inside. Out back, a covered deck overlooks the private yard with mature trees, low-maintenance landscaping, vinyl fencing and a 10' x 10' storage shed. There is a hook up for a hot tub at the back yard. Professionally cleaned and completely move-in ready. (id:66966)
Details
- Type
- Detached
- Style
- Bi-level
- Size
- 1407 sq ft
- Basement
- Finished, Full
- Garage
- Garage
- Property tax
- $5,243 (2026)
- Neighbourhood
- Westlake
- Municipality
- Red Deer
Interior
- Bedrooms
- 2 above ground + 2 below
- Fireplace
- Yes
- Appliances
- Refrigerator, Dishwasher, Stove, Microwave Range Hood Combo, Window Coverings
- Flooring
- Hardwood, Carpeted, Ceramic Tile
Heating, cooling and services
- Heating
- Forced air, Natural gas
Building and exterior
- Style
- Bi-level
- Year built
- 2005
- Exterior
- Wood frame
- Foundation
- Poured Concrete
- Outdoor
- Composite Siding
Parking
- Total parking
- 2
- Driveway and parking
- Detached Garage, Garage, Concrete, Heated Garage
Rooms
| Room | Level | Size | Features |
|---|---|---|---|
| Primary Bedroom | Main level | 16.25 Ft x 12.42 Ft | |
| Living room | Main level | 15.50 Ft x 12.00 Ft | |
| Kitchen | Main level | 9.25 Ft x 16.67 Ft | |
| Foyer | Main level | 5.00 Ft x 9.58 Ft | |
| Dining room | Main level | 10.92 Ft x 20.33 Ft | |
| Bedroom | Main level | 11.92 Ft x 9.17 Ft | |
| Laundry room | Main level | 8.42 Ft x 5.08 Ft | |
| 4pc Bathroom | Main level | 8.00 Ft x 4.92 Ft | |
| 5pc Bathroom | Main level | 15.42 Ft x 7.17 Ft | |
| 4pc Bathroom | Basement | 11.58 Ft x 4.83 Ft | |
| Bedroom | Basement | 11.75 Ft x 12.42 Ft | |
| Bedroom | Basement | 12.42 Ft x 8.50 Ft | |
| Recreational, Games room | Basement | 19.58 Ft x 33.83 Ft | |
| Storage | Basement | 2.58 Ft x 3.83 Ft | |
| Furnace | Basement | 6.67 Ft x 8.58 Ft |
Location
Location is approximate. See nearby homes on the map
Listed by Sutton Landmark Realty.

REALTOR®, REALTORS®, and the REALTOR® logo are certification marks that are owned by REALTOR® Canada Inc. and licensed exclusively to The Canadian Real Estate Association (CREA). These certification marks identify real estate professionals who are members of CREA and who must abide by CREA’s By-Laws, Rules, and the REALTOR® Code. The MLS® trademark and the MLS® logo are owned by CREA and identify the professional real estate services provided by members of CREA.
The information contained on this site is based in whole or in part on information that is provided by members of The Canadian Real Estate Association, who are responsible for its accuracy. CREA reproduces and distributes this information as a service for its members and assumes no responsibility for its accuracy.
Similar homes nearby
See more in Red Deer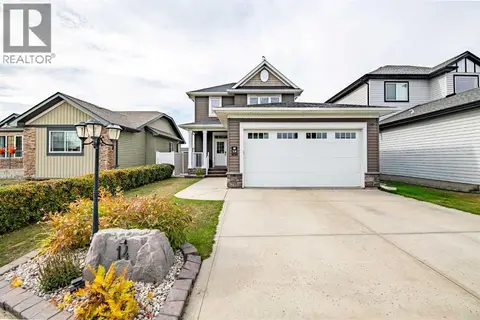 📷 32
$549,900
3 bd4 ba2 pk1452 ft²
14 Windermere Close
Westlake, Red Deer
Detached · MLS® A2348442 · Coldwell Banker OnTrack Realty
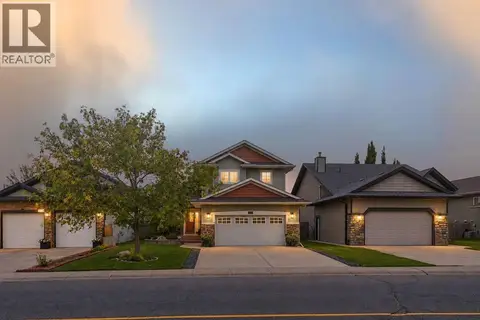 📷 38
$560,000
2+1 bd3 ba4 pk1341 ft²
155 Webster Drive
Westlake, Red Deer
Detached · MLS® A2348873 · Century 21 Maximum
 📷 32
$569,900
3+1 bd4 ba4 pk1843 ft²
163 Wiley Crescent
Westlake, Red Deer
Detached · MLS® A2349663 · Real Broker
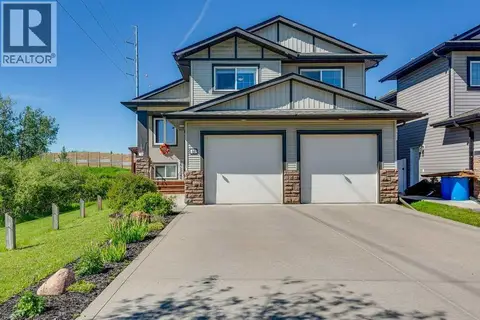 📷 41
$519,000
2+2 bd3 ba2 pk1498 ft²
84 Windermere Close
Westlake, Red Deer
Detached · MLS® A2342733 · Royal LePage Network Realty Corp.
 📷 49
$579,900
3+1 bd3 ba2 pk1877 ft²
33 Walker Boulevard
Westlake, Red Deer
Detached · MLS® A2320008 · Coldwell Banker OnTrack Realty
 📷 35
$544,900
2+2 bd3 ba2 pk1374 ft²
25 Caribou Crescent
Clearview Ridge, Red Deer
Detached · MLS® A2323885 · RE/MAX real estate central alberta
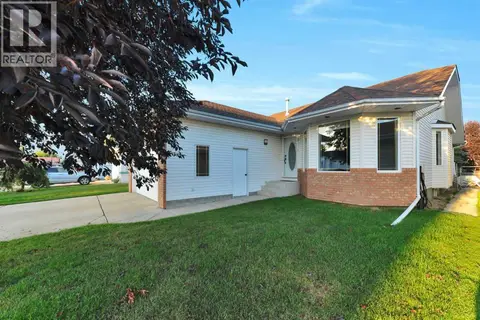 📷 31
$542,500
3+2 bd3 ba2 pk1691 ft²
11 Detlor Close
Deer Park Estates, Red Deer
Detached · MLS® A2344601 · Century 21 Maximum
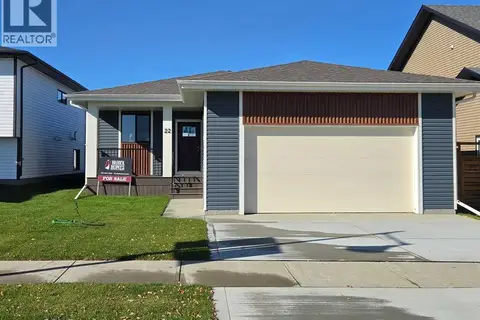 📷 28
$549,900
3 bd2 ba2 pk1360 ft²
22 Tagish Avenue
Timberlands North, Red Deer
Detached · MLS® A2330555 · Royal LePage Network Realty Corp.