3 Edwards Lane
Kippens, NL, A2N1B2
Listed by Royal LePage NL Realty-Stephenville
$399,900
- 1+2 bedrooms
- 2 bathrooms
- 1650 sq ft
Listed 366 days ago · MLS® 1291678
About this home
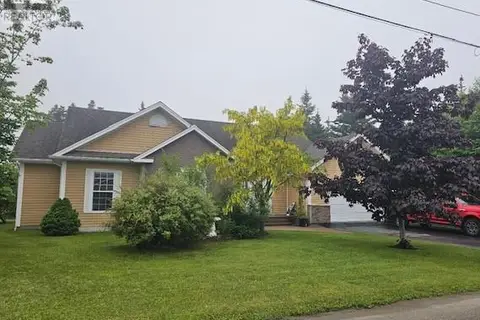
Your search for a one-of-a-kind, custom-designed, and fully renovated luxury home ends now! This masterpiece features a dream kitchen with custom birch and walnut soft-close cabinetry, a huge island with a gas range, and professional-grade appliances. The main level is bathed in natural light from triple-pane windows and features an inviting entryway with heated porcelain floors. Cozy up by the dual-sided propane fireplace shared between the living room and primary bedroom. The main bathroom offers a spa-like experience with heated porcelain flooring, a dual-showerhead custom shower, and a towel warmer. Descend the stunning monorail solid oak staircase to the lower-level rec room, complete with bright windows and I-beam supports, plus two good-sized bedrooms and a full bath. Year-round comfort is guaranteed with a ducted heat pump and ducted propane fireplace system. Included in this property is a detached 24' x 28' wired, insulated, and plumbed garage! Don't miss this opportunity to own a comfortable, well-built, and truly unique home. (id:66966)
Details
- Type
- Detached
- Style
- Bungalow
- Size
- 1650 sq ft
- Garage
- Garage
- Property tax
- $664
- Municipality
- Kippens
Interior
- Bedrooms
- 1 above ground + 2 below
- Fireplace
- Insert, Propane
- Appliances
- Refrigerator, Range - Gas, Dishwasher, Microwave
- Flooring
- Hardwood, Laminate, Marble, Ceramic
Heating, cooling and services
- Heating
- Heat Pump, Electric, Propane, Floor heat
- Air conditioning
- Air exchanger
- Water and sewer
- Septic tank
Building and exterior
- Style
- Bungalow
- Year built
- 1989
- Roof
- Asphalt shingle
- Foundation
- Block, Concrete
- Outdoor
- Wood
Parking
- Driveway and parking
- Detached Garage
Rooms
| Room | Level | Size | Features |
|---|---|---|---|
| Bath (# pieces 1-6) | Basement | 6 x 7 | |
| Bedroom | Basement | 10 x 10 | |
| Bedroom | Basement | 10 x 10 | |
| Recreation room | Basement | 11.10 x 26 | |
| Porch | Main level | 5 x 6 | |
| Bath (# pieces 1-6) | Main level | 5 x 9.3 | |
| Primary Bedroom | Main level | 10 x 16 | |
| Living room/Fireplace | Main level | 11 x 13 | |
| Eat in kitchen | Main level | 11 x 19.10 |
Location
Location is approximate. See nearby homes on the map
Listed by Royal LePage NL Realty-Stephenville.

REALTOR®, REALTORS®, and the REALTOR® logo are certification marks that are owned by REALTOR® Canada Inc. and licensed exclusively to The Canadian Real Estate Association (CREA). These certification marks identify real estate professionals who are members of CREA and who must abide by CREA’s By-Laws, Rules, and the REALTOR® Code. The MLS® trademark and the MLS® logo are owned by CREA and identify the professional real estate services provided by members of CREA.
The information contained on this site is based in whole or in part on information that is provided by members of The Canadian Real Estate Association, who are responsible for its accuracy. CREA reproduces and distributes this information as a service for its members and assumes no responsibility for its accuracy.
Similar homes nearby
See more in Kippens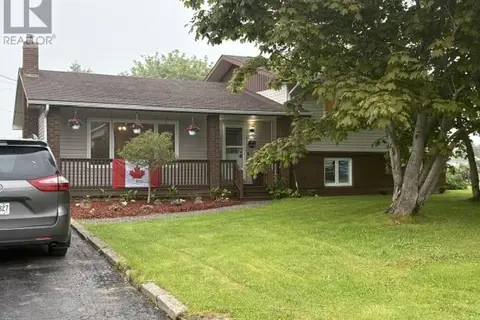 📷 43
$399,000
3 bd2 ba2400 ft²
5 ALDER Avenue
KIPPENS
Detached · MLS® 1299810 · Century 21 Seller's Choice Inc.
 📷 47
$379,900
3 bd2 ba2542 ft²
47 Lakeview Drive
Kippens
Detached · MLS® 1298890 · Royal LePage NL Realty-Stephenville
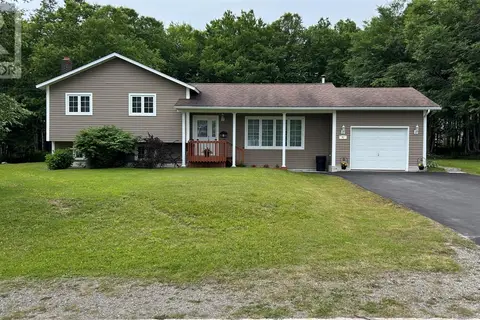 📷 46
$365,900
3 bd2 ba1640 ft²
41 Island Pond Drive
Kippens
Detached · MLS® 1300304 · RE/MAX Realty Professionals Ltd. - Stephenville
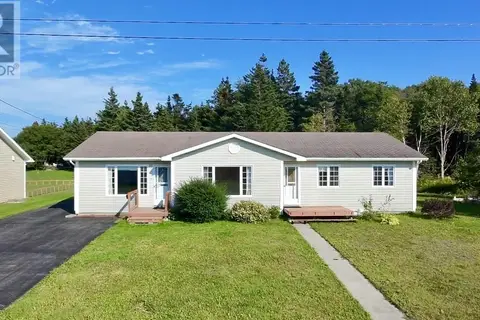 📷 35
$365,000
3 bd2 ba1368 ft²
24 Millennium Drive
Kippens
Detached · MLS® 1302553 · Century 21 Seller's Choice Inc.
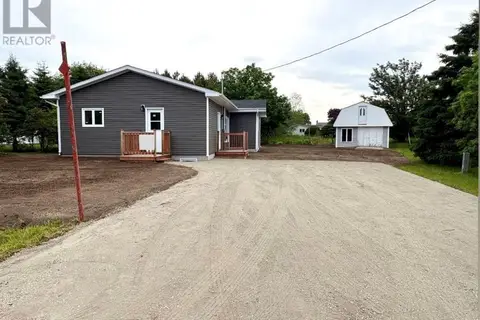 📷 47
$335,000
1+3 bd3 ba1536 ft²
4 Doucette's Lane
Kippens
Fixer-upper
Detached · MLS® 1293186 · Century 21 Seller's Choice Inc.
 📷 50
$475,000
3 bd2 ba1800 ft²
2 Crimson Avenue
Kippens
Detached · MLS® 1302730 · Century 21 Seller's Choice Inc.