41 Island Pond Drive
Kippens, NL, A2N3N9
Listed by RE/MAX Realty Professionals Ltd. - Stephenville
$365,900
- 3 bedrooms
- 2 bathrooms
- 1640 sq ft
Listed 100 days ago · MLS® 1300304
About this home
Welcome to this well-maintained multi-level home, ideally situated on a large, beautifully landscaped lot surrounded by mature trees. From the moment you arrive, you'll appreciate the pride of ownership and inviting curb appeal. Offering an exceptional blend of comfort, style, and functionality, this home is designed for everyday family living and effortless entertaining. Step inside to a welcoming foyer that leads to a bright and spacious main level featuring a generous living room, a formal dining room, and a sun-filled eat-in kitchen. Patio doors open to the back deck, creating the perfect space for summer barbecues, family gatherings, or simply relaxing while overlooking the beautifully maintained backyard. Upstairs, you'll find three comfortable bedrooms, a full bathroom, and a convenient half bath off the primary bedroom. The lower level offers a cozy rec room along with a laundry/storage room featuring a walkout to the backyard, providing easy access to the outdoor space. Beautiful hardwood flooring & laminate flows throughout the main level, while the upper-level features durable laminate flooring and the lower level is finished with comfortable carpeting. Two heat pumps—one on the main level and one downstairs rec-room provide efficient year-round comfort. Additional highlights include an attached garage and a paved four-car driveway, offering plenty of parking for family and guests. This move-in-ready home is a wonderful opportunity to enjoy spacious indoor and outdoor living in a beautiful setting. From its thoughtfully designed layout to its picturesque surroundings, it's a place where lasting memories are made. This home is located in an area that you can leave from your front door to access all the trails in both winter & summer time Don't miss your chance to call this exceptional property home— schedule your private viewing today! (id:66966)
Details
- Type
- Detached
- Size
- 1640 sq ft
- Garage
- Garage
- Property tax
- $1,183 (2026)
- Municipality
- Kippens
Interior
- Bedrooms
- 3 above ground
- Fireplace
- No
- Appliances
- Washer, Refrigerator, Stove, Dryer
- Flooring
- Hardwood, Laminate, Carpeted
Heating, cooling and services
- Heating
- Heat Pump, Electric, Mini-Split
- Water and sewer
- Septic tank
Building and exterior
- Year built
- 1984
- Roof
- Asphalt shingle
- Foundation
- Concrete
- Outdoor
- Vinyl siding
Parking
- Driveway and parking
- Attached Garage, Garage
Rooms
| Room | Level | Size | Features |
|---|---|---|---|
| Storage | Basement | 4.00 x 12.00 | |
| Storage | Basement | 9.00 x 12.00 | |
| Laundry room | Basement | 9.00 x 12.00 | |
| Recreation room | Basement | 17.00 x 15.30 | |
| Bath (# pieces 1-6) | Second level | 7.50 x 3.00 | |
| Bath (# pieces 1-6) | Second level | 11.50 x 8.00 | |
| Primary Bedroom | Second level | 12.00 x 11.50 | |
| Bedroom | Second level | 10.50 x 10.00 | |
| Other | Second level | 16.50 x 3.00 | |
| Bedroom | Second level | 12.50 x 11.00 | |
| Kitchen | Main level | 15.00 x 11.00 | |
| Dining room | Main level | 12.00 x 9.00 | |
| Living room | Main level | 19.00 x 12.00 | |
| Porch | Main level | 16.00 x 5.00 |
Location
Location is approximate. See nearby homes on the map
Listed by RE/MAX Realty Professionals Ltd. - Stephenville.

REALTOR®, REALTORS®, and the REALTOR® logo are certification marks that are owned by REALTOR® Canada Inc. and licensed exclusively to The Canadian Real Estate Association (CREA). These certification marks identify real estate professionals who are members of CREA and who must abide by CREA’s By-Laws, Rules, and the REALTOR® Code. The MLS® trademark and the MLS® logo are owned by CREA and identify the professional real estate services provided by members of CREA.
The information contained on this site is based in whole or in part on information that is provided by members of The Canadian Real Estate Association, who are responsible for its accuracy. CREA reproduces and distributes this information as a service for its members and assumes no responsibility for its accuracy.
Similar homes nearby
See more in Kippens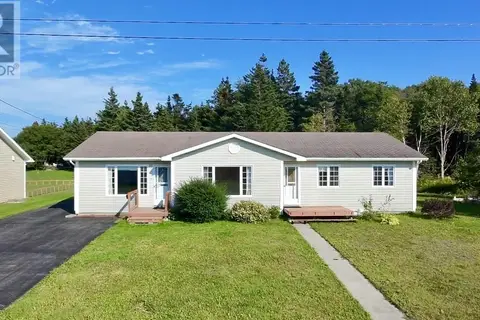 📷 35
$365,000
3 bd2 ba1368 ft²
24 Millennium Drive
Kippens
Detached · MLS® 1302553 · Century 21 Seller's Choice Inc.
 📷 47
$379,900
3 bd2 ba2542 ft²
47 Lakeview Drive
Kippens
Detached · MLS® 1298890 · Royal LePage NL Realty-Stephenville
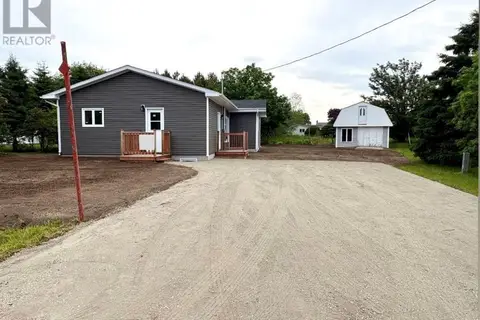 📷 47
$335,000
1+3 bd3 ba1536 ft²
4 Doucette's Lane
Kippens
Fixer-upper
Detached · MLS® 1293186 · Century 21 Seller's Choice Inc.
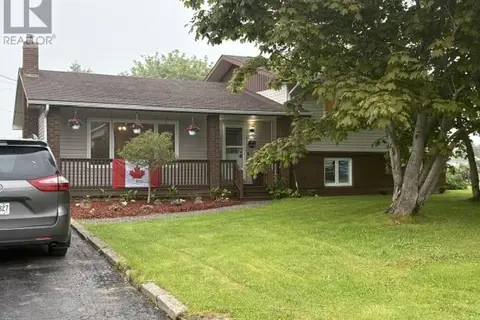 📷 43
$399,000
3 bd2 ba2400 ft²
5 ALDER Avenue
KIPPENS
Detached · MLS® 1299810 · Century 21 Seller's Choice Inc.
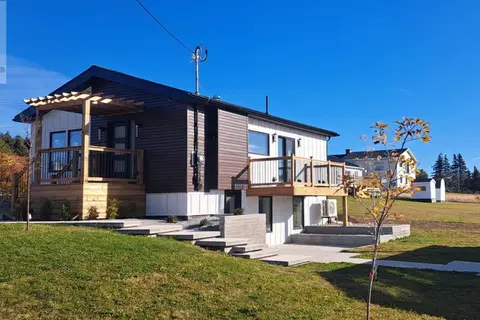 📷 29
$399,900
1+2 bd2 ba1650 ft²
3 Edwards Lane
Kippens
Detached · MLS® 1291678 · Royal LePage NL Realty-Stephenville
 📷 6
$299,900
46A & 50B Kippens Road
Kippens
Vacant Land · MLS® 1277363 · Royal LePage NL Realty-Stephenville