47 Lakeview Drive
Kippens, NL, A2N3K2
Listed by Royal LePage NL Realty-Stephenville
$379,900
- 3 bedrooms
- 2 bathrooms
- 2542 sq ft
Listed 131 days ago · MLS® 1298890
About this home
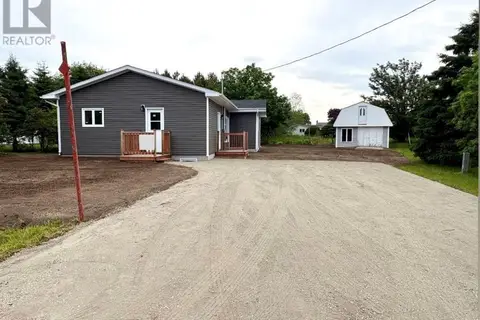
WELCOME to 47 Lakeview Drive in Kippens!! This spacious and well-maintained multi-level home is located in a highly desirable neighbourhood close to skidoo and quad trails, playgrounds and a dog park. This 3 bedroom, 2 bathroom home sits on a large, beautifully landscaped lot and features a 21'.6"" x 25’ detached double garage along with a paved driveway offering parking for up to six vehicles. Inside, you’re greeted by a generous foyer leading into a bright kitchen complete with oak cabinetry, a centre island and direct access to the patio. The dining area features garden doors opening onto a large rear deck, perfect for entertaining, while the inviting living room includes a propane fireplace (tank required). The upper level offers a spacious primary bedroom with double closets and convenient access to the main bathroom, which includes a relaxing two-person jetted tub, along with two additional bedrooms. The lower levels provide excellent additional living space, including a family room, laundry area and a 3-piece bathroom, as well as a large rec room featuring a wood stove and two storage rooms. Recent upgrades on the lower levels include, all new flooring & baseboards, light fixtures, freshly painted, some new electric heaters, door handles & hinges. Included in the sale are the fridge, stove, dishwasher, microwave and storage shed. This property offers exceptional space, comfort and value for a growing family. Call today to arrange your private viewing!! (id:66966)
Details
- Type
- Detached
- Size
- 2542 sq ft
- Garage
- Garage
- Property tax
- $1,294 (2026)
- Municipality
- Kippens
Interior
- Bedrooms
- 3 above ground
- Fireplace
- Wood, Woodstove
- Appliances
- Refrigerator, Dishwasher, Stove, Microwave
- Flooring
- Hardwood, Marble, Carpeted, Ceramic
Heating, cooling and services
- Heating
- Baseboard heaters, Forced air, Electric, Wood
- Water and sewer
- Septic tank
Building and exterior
- Year built
- 1981
- Roof
- Asphalt shingle
- Foundation
- Poured Concrete
- Outdoor
- Brick, Vinyl siding
Parking
- Driveway and parking
- Attached Garage, Garage
Rooms
| Room | Level | Size | Features |
|---|---|---|---|
| Storage | Other | 4 X 12 | |
| Storage | Other | 6.8 X 12 | |
| Den | Other | 12 X 15 | |
| Recreation room | Other | 11 X 24 | |
| Bath (# pieces 1-6) | Basement | 7 X 7 | |
| Laundry room | Basement | 7.10 X 13.10 | |
| Family room | Basement | 16.6 X 19 | |
| Bath (# pieces 1-6) | Second level | 8 X 9.4 | |
| Bedroom | Second level | 9 X 10.10 | |
| Bedroom | Second level | 9 X 10.8 | |
| Primary Bedroom | Second level | 13.2 X 13.6 | |
| Living room/Fireplace | Main level | 11.4 X 19 | |
| Dining room | Main level | 10.8 X 13 | |
| Kitchen | Main level | 13 X 13.8 |
Location
Location is approximate. See nearby homes on the map
Listed by Royal LePage NL Realty-Stephenville.

REALTOR®, REALTORS®, and the REALTOR® logo are certification marks that are owned by REALTOR® Canada Inc. and licensed exclusively to The Canadian Real Estate Association (CREA). These certification marks identify real estate professionals who are members of CREA and who must abide by CREA’s By-Laws, Rules, and the REALTOR® Code. The MLS® trademark and the MLS® logo are owned by CREA and identify the professional real estate services provided by members of CREA.
The information contained on this site is based in whole or in part on information that is provided by members of The Canadian Real Estate Association, who are responsible for its accuracy. CREA reproduces and distributes this information as a service for its members and assumes no responsibility for its accuracy.
Similar homes nearby
See more in Kippens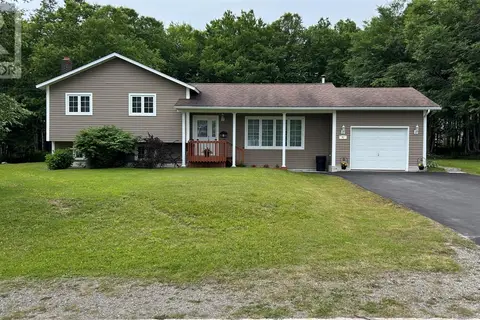 📷 46
$365,900
3 bd2 ba1640 ft²
41 Island Pond Drive
Kippens
Detached · MLS® 1300304 · RE/MAX Realty Professionals Ltd. - Stephenville
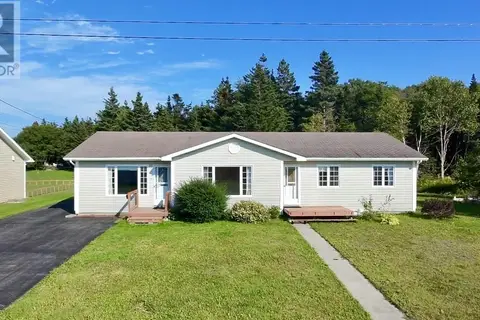 📷 35
$365,000
3 bd2 ba1368 ft²
24 Millennium Drive
Kippens
Detached · MLS® 1302553 · Century 21 Seller's Choice Inc.
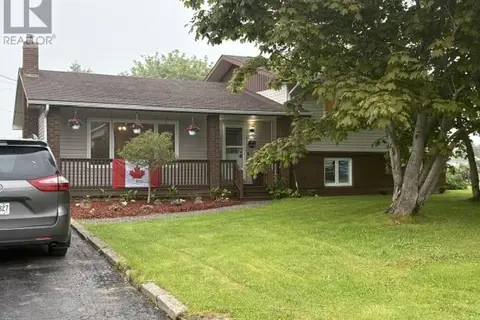 📷 43
$399,000
3 bd2 ba2400 ft²
5 ALDER Avenue
KIPPENS
Detached · MLS® 1299810 · Century 21 Seller's Choice Inc.
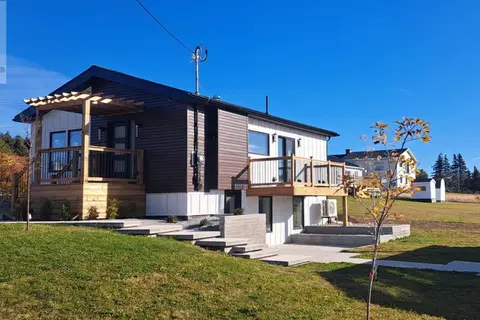 📷 29
$399,900
1+2 bd2 ba1650 ft²
3 Edwards Lane
Kippens
Detached · MLS® 1291678 · Royal LePage NL Realty-Stephenville
 📷 47
$335,000
1+3 bd3 ba1536 ft²
4 Doucette's Lane
Kippens
Fixer-upper
Detached · MLS® 1293186 · Century 21 Seller's Choice Inc.