2 Crimson Avenue
Kippens, NL, A2N0X7
Listed by Century 21 Seller's Choice Inc.
$475,000
- 3 bedrooms
- 2 bathrooms
- 1800 sq ft
Listed 48 days ago · MLS® 1302730
About this home
This meticulously maintained home and property is a must see. Located on a cul-de-sac in a quite upscale neighborhood of Kippens, this three bedroom, two full bath home has many great features. The front foyer is inviting and lets natural light in the home right at start. The kitchen and bathrooms have ceramic tiles, the living room has hardwood floors and a electric fireplace. This home has all convection, fan forced electric heaters throughout. The kitchen has four Stainless Steel appliances, breakfast bar and panty, plus at the back porch is another walk-in pantry, closet, laundry room which leads into the garage and off the back porch is a sound proof media room/games room which is a bonus for most families. The dining room is just off the kitchen with lots of windows and with the open concept it leads into the living room, which has new patio doors leading out onto the huge (16' x 32') deck, fully fenced for small animals or children. The large deck is an extension of the family living space and great for BBQing and entertaining. The two bedrooms are located at the front of the house and the main bathroom has a large stand up shower plus a bath tub. The master suite has an ensuite bath with a large soaker, jetted tub and linen closet. There are two walk-in closets in the master bedroom, one for him and one for her. The bedroom windows are all large and let in lots of natural light. This property is already landscaped with mature trees like a Crimson Maple, a Magnolia Tree and scrubs, two fruit bearing apple trees and two fruit bearing cherry trees, etc. There is an attached 18' x 20' garage plus a detached 10' x 12' storage shed, paved driveway, and the property backs onto a vacant land locked partially treed lot which gives you plenty of privacy, especially in the summer when everything is in full bloom. This property is south facing and gets sun in the back all day long. Do not miss out on this one, call an agent today for your personal viewing (id:66966)
Details
- Type
- Detached
- Style
- Bungalow
- Size
- 1800 sq ft
- Garage
- Garage
- Property tax
- $1,636
- Municipality
- Kippens
Interior
- Bedrooms
- 3 above ground
- Fireplace
- Yes
- Appliances
- Washer, Refrigerator, Whirlpool, Dishwasher, Stove, Dryer, Microwave
- Flooring
- Hardwood, Laminate, Marble, Ceramic
Heating, cooling and services
- Heating
- Forced air, Electric
- Air conditioning
- Air exchanger
- Water and sewer
- Septic tank
Building and exterior
- Style
- Bungalow
- Year built
- 2008
- Roof
- Asphalt shingle
- Foundation
- Poured Concrete
- Outdoor
- Vinyl siding
Parking
- Driveway and parking
- Attached Garage, Garage
Rooms
| Room | Level | Size | Features |
|---|---|---|---|
| Porch | Main level | 8.3 x 10.3 | |
| Not known | Main level | 4.5 x 4.7 | |
| Laundry room | Main level | 6.4 x 9.6 | |
| Den | Main level | 13.1 x 13.4 | |
| Bath (# pieces 1-6) | Main level | 11 x 12 | |
| Bedroom | Main level | 9.6 x 10 | |
| Bedroom | Main level | 10.9 x 11 | |
| Ensuite | Main level | 5.1 x 10.5 | |
| Primary Bedroom | Main level | 11.5 x 14.3 | |
| Living room/Fireplace | Main level | 13.6 x 17.5 | |
| Dining nook | Main level | 7.6 x 11.6 | |
| Kitchen | Main level | 9 x 14.8 | |
| Foyer | Main level | 5.5 x 10.6 |
Location
Location is approximate. See nearby homes on the map
Listed by Century 21 Seller's Choice Inc..

REALTOR®, REALTORS®, and the REALTOR® logo are certification marks that are owned by REALTOR® Canada Inc. and licensed exclusively to The Canadian Real Estate Association (CREA). These certification marks identify real estate professionals who are members of CREA and who must abide by CREA’s By-Laws, Rules, and the REALTOR® Code. The MLS® trademark and the MLS® logo are owned by CREA and identify the professional real estate services provided by members of CREA.
The information contained on this site is based in whole or in part on information that is provided by members of The Canadian Real Estate Association, who are responsible for its accuracy. CREA reproduces and distributes this information as a service for its members and assumes no responsibility for its accuracy.
Similar homes nearby
See more in Kippens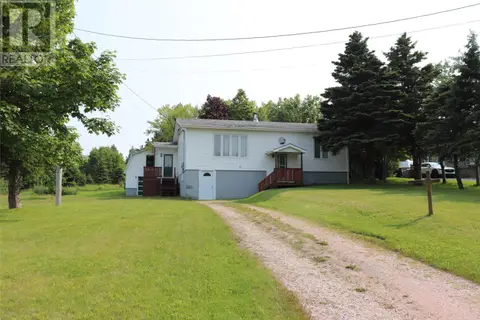 📷 42
$499,000
2+2 bd2 ba2252 ft²
259 Kippens Road
Kippens
Detached · MLS® 1299929 · Royal LePage NL Realty-Stephenville
 📷 41
$510,000
3 bd3 ba2854 ft²
35 Orchard Lane
Kippens
Detached · MLS® 1302891 · RE/MAX Realty Professionals Ltd. - Stephenville
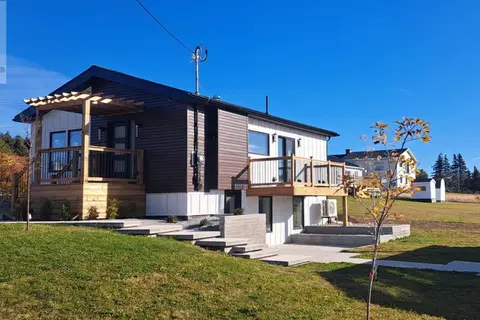 📷 29
$399,900
1+2 bd2 ba1650 ft²
3 Edwards Lane
Kippens
Detached · MLS® 1291678 · Royal LePage NL Realty-Stephenville
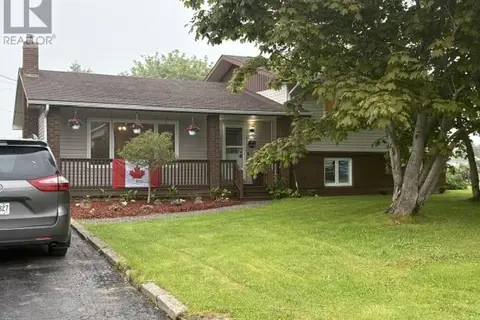 📷 43
$399,000
3 bd2 ba2400 ft²
5 ALDER Avenue
KIPPENS
Detached · MLS® 1299810 · Century 21 Seller's Choice Inc.
 📷 50
$559,000
5 bd4 ba4133 ft²
19 Hawthorn Avenue
Kippens
Detached · MLS® 1281892 · Royal LePage NL Realty-Stephenville