19 Hawthorn Avenue
Kippens, NL, A2N3N5
Listed by Royal LePage NL Realty-Stephenville
$559,000
- 5 bedrooms
- 4 bathrooms
- 4133 sq ft
Listed 609 days ago · MLS® 1281892
About this home
SPACIOUS!! This FABULOUS, well built, 2 storey home has 5 bedrooms, 3.5 baths and attached, heated garage, is sitting on a large landscaped, corner lot, backing onto mature trees(where shed is located) allowing for lots of privacy, in a sought after area of Kippens. The main floor features a spacious foyer, DREAM kitchen with LOTS of built-ins, including JENN-AIR counter top range, walk-in pantry, built-in desk and dinette area with garden doors leading to a huge back deck, formal living room and dining room, family room, main floor laundry, 2 pc. bath and office. BEAUTIFUL spiral staircase leading to upstairs features the master bedroom, with walk-in closet, ensuite with jetted tub, 3 other spacious bedrooms and 2 of them with walk-in closets and main bath. Basement features a large rec room with wet bar, 3pc bath, storage room and exercise room. Located close to playground and ski-doo trails. Kitchen appliances included in sale. A MUST SEE TO BE APPRECIATED !!! (id:66966)
Details
- Type
- Detached
- Style
- 2 Level
- Size
- 4133 sq ft
- Garage
- Garage
- Property tax
- $1,701
- Municipality
- Kippens
Interior
- Fireplace
- No
- Appliances
- Refrigerator, Whirlpool, Dishwasher, Microwave, Cooktop, Oven - Built-In, Wet Bar
- Flooring
- Hardwood, Laminate, Marble, Carpeted, Ceramic
Heating, cooling and services
- Heating
- Baseboard heaters, Electric
- Air conditioning
- Air exchanger
- Water and sewer
- Septic tank
Building and exterior
- Style
- 2 Level
- Year built
- 2001
- Roof
- Asphalt shingle
- Foundation
- Poured Concrete
- Outdoor
- Shingles
Parking
- Driveway and parking
- Attached Garage, Garage
Rooms
| Room | Level | Size | Features |
|---|---|---|---|
| Bath (# pieces 1-6) | Basement | 7.4 x 4.9 | |
| Storage | Basement | 15.7 x 13.10 | |
| Not known | Basement | 11 x 136 | |
| Recreation room | Basement | 25 x 32 | |
| Bath (# pieces 1-6) | Second level | 8 x 8.3 | |
| Bedroom | Second level | 11 x 10.10 | |
| Bedroom | Second level | 10 x 15.8 | |
| Bedroom | Second level | 10 x 12 | |
| Ensuite | Second level | 13.8 x 9 | |
| Primary Bedroom | Second level | 15.8 x 14.10 | |
| Not known | Main level | 21.6 x 23 | |
| Foyer | Main level | 12 x 14 | |
| Laundry room | Main level | 6 x 9.3 | |
| Bath (# pieces 1-6) | Main level | 5.4 x 4.8 | |
| Office | Main level | 10 x 9.6 | |
| Family room/Fireplace | Main level | 12 x 17.8 | |
| Living room | Main level | 14.4 x 15.8 | |
| Dining room | Main level | 11 x 12 | |
| Eat in kitchen | Main level | 17.8 x 17 |
Location
Location is approximate. See nearby homes on the map
Listed by Royal LePage NL Realty-Stephenville.

REALTOR®, REALTORS®, and the REALTOR® logo are certification marks that are owned by REALTOR® Canada Inc. and licensed exclusively to The Canadian Real Estate Association (CREA). These certification marks identify real estate professionals who are members of CREA and who must abide by CREA’s By-Laws, Rules, and the REALTOR® Code. The MLS® trademark and the MLS® logo are owned by CREA and identify the professional real estate services provided by members of CREA.
The information contained on this site is based in whole or in part on information that is provided by members of The Canadian Real Estate Association, who are responsible for its accuracy. CREA reproduces and distributes this information as a service for its members and assumes no responsibility for its accuracy.
Similar homes nearby
See more in Kippens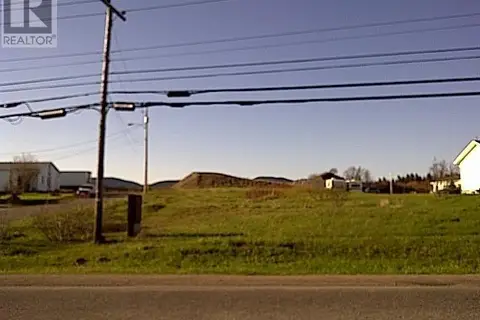
$600,000
44B KIPPENS Road
KIPPENS
Vacant Land · MLS® 1297596 · RE/MAX Realty Professionals Ltd. - Stephenville
 📷 41
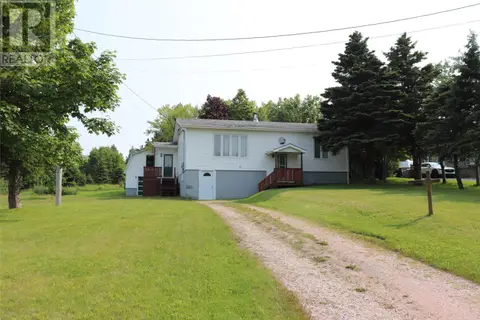
$510,000
3 bd3 ba2854 ft²
35 Orchard Lane
Kippens
Detached · MLS® 1302891 · RE/MAX Realty Professionals Ltd. - Stephenville
 📷 42
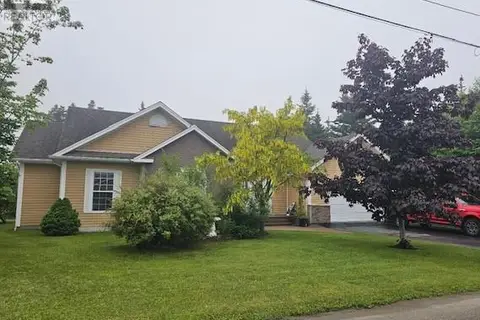
$499,000
2+2 bd2 ba2252 ft²
259 Kippens Road
Kippens
Detached · MLS® 1299929 · Royal LePage NL Realty-Stephenville
 📷 50
$475,000
3 bd2 ba1800 ft²
2 Crimson Avenue
Kippens
Detached · MLS® 1302730 · Century 21 Seller's Choice Inc.