2969 8 AV SW
Alces, Edmonton, AB, T6X1A5
Listed by Bode
$514,900
- 3 bedrooms
- 3 bathrooms
- 4 parking
- 1466 sq ft
Listed 105 days ago · MLS® E4497620
About this home
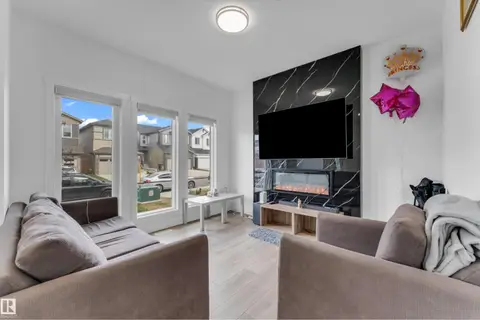
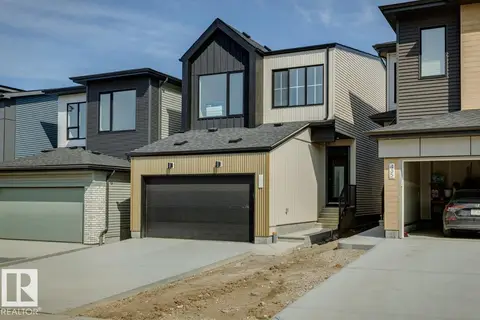
Brand New Art Homes Half Duplex! Designed with modern living in mind, this thoughtfully crafted home features an open-concept main floor with a stylish kitchen complete with a large island, a spacious dining area, and an inviting great room, perfect for entertaining or everyday family life. Upstairs, you'll find a spacious primary bedroom with a walk-in closet and private ensuite, along with two additional bedrooms, a full bathroom, convenient upper-floor laundry, and a versatile bonus room that can be used as a home office, playroom, or media space. The separate side entrance offers excellent potential for future basement development. While the attached double garage adds everyday convenience. Finished with contemporary design elements and quality craftsmanship throughout, this home offers the perfect blend of style, function, and flexibility in a growing community. Built with the quality and craftsmanship Art Homes is known for, this home is ready to welcome its first owners. (id:66966)
Details
- Type
- Duplex
- Size
- 1466 sq ft
- Basement
- Unfinished, Full
- Garage
- Garage
- Neighbourhood
- Alces
- Municipality
- Edmonton
Interior
- Fireplace
- Insert, Electric
Heating, cooling and services
- Heating
- Forced air
Building and exterior
- Year built
- 2026
Parking
- Total parking
- 4
- Driveway and parking
- Attached Garage
Rooms
| Room | Level | Size | Features |
|---|---|---|---|
| Kitchen | Main level | 2.79 × 2.59 m (9'2" × 8'6") | |
| Family room | Main level | 3.05 × 3.96 m (10' × 13') | |
| Den | Main level | 2.59 × 2.43 m (8'6" × 8') | |
| Primary Bedroom | Upper Level | 3.14 × 3.56 m (10'4" × 11'8") | |
| Bedroom 2 | Upper Level | 2.84 × 3.05 m (9'4" × 10') | |
| Bedroom 3 | Upper Level | 2.9 × 3.3 m (9'6" × 10'10") | |
| Bonus Room | Upper Level | 3.09 × 2.18 m (10'2" × 7'2") | |
| Breakfast | Main level | 2.79 × 2.54 m (9'2" × 8'4") |
Location
Location is approximate. See nearby homes on the map
Listed by Bode.

REALTOR®, REALTORS®, and the REALTOR® logo are certification marks that are owned by REALTOR® Canada Inc. and licensed exclusively to The Canadian Real Estate Association (CREA). These certification marks identify real estate professionals who are members of CREA and who must abide by CREA’s By-Laws, Rules, and the REALTOR® Code. The MLS® trademark and the MLS® logo are owned by CREA and identify the professional real estate services provided by members of CREA.
The information contained on this site is based in whole or in part on information that is provided by members of The Canadian Real Estate Association, who are responsible for its accuracy. CREA reproduces and distributes this information as a service for its members and assumes no responsibility for its accuracy.
Similar homes nearby
See more in Edmonton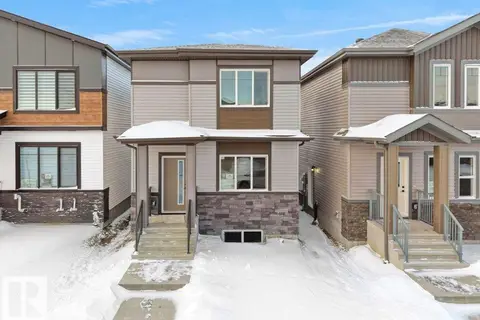 📷 46
$509,800
4 bd3 ba1485 ft²
260 24 ST SW SW
Alces, Edmonton
Detached · MLS® E4504439 · RE/MAX Excellence
 📷 7
$499,935
4 bd3 ba1707 ft²
2491 Alces LI SW
Alces, Edmonton
Detached · MLS® E4503642 · Exp Realty
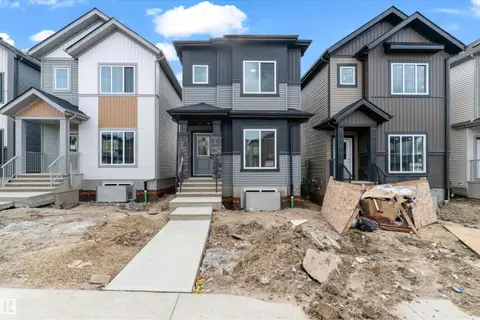 📷 38
$499,900
4 bd3 ba1625 ft²
220 24 ST SW
Alces, Edmonton
Detached · MLS® E4502917 · RE/MAX Excellence
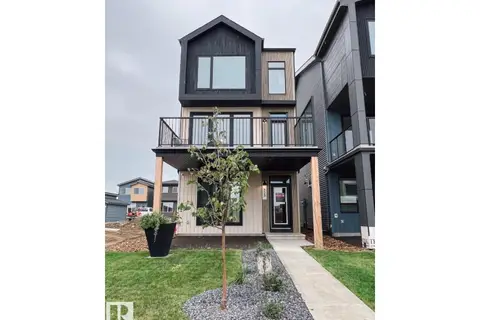 📷 18
$499,900
3 bd4 ba2 pk2021 ft²
424 31 ST SW
Alces, Edmonton
Detached · MLS® E4512819 · Bode
 📷 37
$494,888
3 bd3 ba1786 ft²
2463 ALCES LI SW
Alces, Edmonton
Detached · MLS® E4499825 · Exp Realty
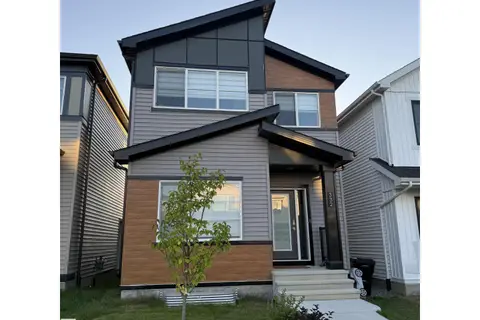 📷 66
$539,000
4 bd3 ba1660 ft²
332 29 ST SW
Alces, Edmonton
Detached · MLS® E4506254 · Million Dollar Realty
 📷 27
$543,500
5 bd4 ba1667 ft²
432 29 ST SW
Alces, Edmonton
Detached · MLS® E4494650 · MaxWell Polaris
 📷 35
$544,900
3 bd3 ba4 pk1879 ft²
431 31 ST SW
Alces, Edmonton
Detached · MLS® E4507548 · Bode