260 24 ST SW SW
Alces, Edmonton, AB, T6X3K4
Listed by RE/MAX Excellence
$509,800
- 4 bedrooms
- 3 bathrooms
- 1485 sq ft
Listed 64 days ago · MLS® E4504439
About this home
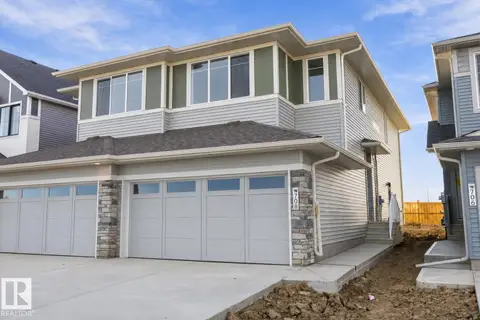
Welcome to this BRAND NEW DETACHED SINGLE FAMILY, EAST FACING HOUSE WITH MAIN FLOOR BED & BATH located in the vibrant community of the ALCES .This beautifully designed 2-storey home offers 4 BEDROOMS and 3 FULL BATHROOMS, perfect for a growing family. As you enter, you’ll be greeted by open living area ,a main floor bedroom, a full bathroom, a cozy living room with a fireplace feature wall, and a bright dining nook. The CUSTOM DESIGN KITCHEN - features dual-tone cabinetry, a large center island & ALL STAINLESS STEEL APPLIANCES INCLUDED. Upstairs, you’ll find a spacious bonus room that opens up the upper level. The primary bedroom boasts a luxurious ensuite with a stand-up shower with niche and a large walk-in closet. Two additional bedrooms, a shared full bathroom, and a convenient upper-floor laundry room complete this level. House is sitting on a 20 pocket wide lot. Property offers a separate entrance to the basement, along with two basement windows. It comes with a DOUBLE DETACHED GARAGE! (id:66966)
Details
- Type
- Detached
- Size
- 1485 sq ft
- Basement
- Unfinished, Full
- Garage
- Garage
- Neighbourhood
- Alces
- Municipality
- Edmonton
Interior
- Fireplace
- No
- Appliances
- Washer, Refrigerator, Dishwasher, Stove, Dryer, Microwave Range Hood Combo, Garage door opener
Heating, cooling and services
- Heating
- Forced air
Building and exterior
- Year built
- 2025
Parking
- Driveway and parking
- Detached Garage
Rooms
| Room | Level | Size | Features |
|---|---|---|---|
| Living room | Main level | 4.51 × 5.16 m (14'10" × 16'11") | |
| Dining room | Main level | 3.24 × 1.77 m (10'8" × 5'10") | |
| Kitchen | Main level | 3.24 × 3.99 m (10'8" × 13'1") | |
| Primary Bedroom | Upper Level | 3.63 × 3.4 m (11'11" × 11'2") | |
| Bedroom 2 | Upper Level | 2.91 × 2.72 m (9'7" × 8'11") | |
| Bedroom 3 | Upper Level | 2.72 × 3.79 m (8'11" × 12'5") | |
| Bedroom 4 | Main level | 2.41 × 3.26 m (7'11" × 10'8") | |
| Bonus Room | Upper Level | 3.09 × 2.81 m (10'2" × 9'3") |
Location
Location is approximate. See nearby homes on the map
Listed by RE/MAX Excellence.

REALTOR®, REALTORS®, and the REALTOR® logo are certification marks that are owned by REALTOR® Canada Inc. and licensed exclusively to The Canadian Real Estate Association (CREA). These certification marks identify real estate professionals who are members of CREA and who must abide by CREA’s By-Laws, Rules, and the REALTOR® Code. The MLS® trademark and the MLS® logo are owned by CREA and identify the professional real estate services provided by members of CREA.
The information contained on this site is based in whole or in part on information that is provided by members of The Canadian Real Estate Association, who are responsible for its accuracy. CREA reproduces and distributes this information as a service for its members and assumes no responsibility for its accuracy.
Similar homes nearby
See more in Edmonton
$514,900
3 bd3 ba4 pk1466 ft²
2969 8 AV SW
Alces, Edmonton
Multiplex
Duplex · MLS® E4497620 · Bode
 📷 7
$499,935
4 bd3 ba1707 ft²
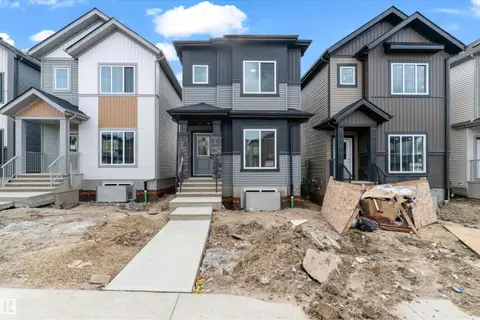
2491 Alces LI SW
Alces, Edmonton
Detached · MLS® E4503642 · Exp Realty
 📷 38
$499,900
4 bd3 ba1625 ft²
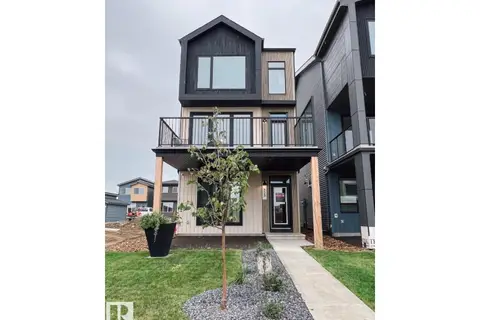
220 24 ST SW
Alces, Edmonton
Detached · MLS® E4502917 · RE/MAX Excellence
 📷 18
$499,900
3 bd4 ba2 pk2021 ft²
424 31 ST SW
Alces, Edmonton
Detached · MLS® E4512819 · Bode
 📷 37
$494,888
3 bd3 ba1786 ft²
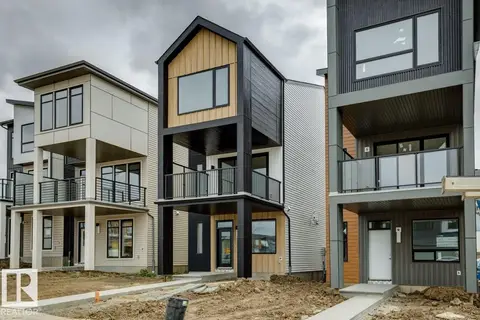
2463 ALCES LI SW
Alces, Edmonton
Detached · MLS® E4499825 · Exp Realty
 📷 43
$484,900
3 bd3 ba2 pk1841 ft²
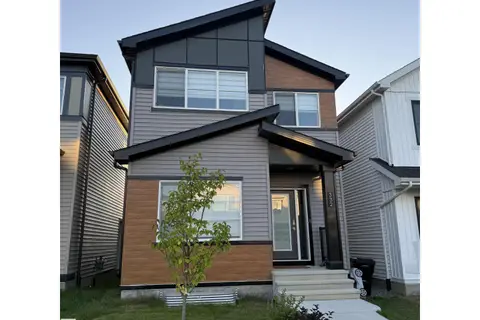
436 31 ST SW
Alces, Edmonton
Detached · MLS® E4508332 · Bode
 📷 66
$539,000
4 bd3 ba1660 ft²
332 29 ST SW
Alces, Edmonton
Detached · MLS® E4506254 · Million Dollar Realty
 📷 42
$479,900
3 bd3 ba1577 ft²
708 22 ST SW
Alces, Edmonton
Multiplex
Duplex · MLS® E4479745 · Real Broker