2491 Alces LI SW
Alces, Edmonton, AB, T6X1A7
Listed by Exp Realty
$499,935
- 4 bedrooms
- 3 bathrooms
- 1707 sq ft
Listed 69 days ago · MLS® E4503642
About this home
Welcome home to the Built Green Certified Tiguan model built by Daytona Homes—where smart design meets exceptional energy efficiency. Designed for modern living, the main level features a seamless open-concept floor plan. Step into the bright foyer that opens directly into the spacious living, dining, and kitchen areas, making everyday life and entertaining effortless. Ideal for extended family or guests, the main floor thoughtfully includes a private bedroom and a full 4-piece bathroom, along with convenient side and rear entries for added flexibility and future potential. Upstairs, you’ll find a massive bonus room that serves as the perfect central retreat for family movie nights or a play space. Two well-sized bedrooms share a full bath, while the primary suite offers a private, serene haven complete with its own dedicated ensuite. Sustainable, functional, and beautifully crafted for your family’s future—Quick possesison available! (id:66966)
Details
- Type
- Detached
- Size
- 1707 sq ft
- Basement
- Unfinished, Full
- Neighbourhood
- Alces
- Municipality
- Edmonton
Interior
- Fireplace
- No
- Appliances
- Microwave Range Hood Combo
Heating, cooling and services
- Heating
- Forced air
Building and exterior
- Year built
- 2026
Parking
- Driveway and parking
- Parking Pad
Rooms
| Room | Level | Size | Features |
|---|---|---|---|
| Living room | Main level | ||
| Dining room | Main level | ||
| Kitchen | Main level | ||
| Primary Bedroom | Upper Level | ||
| Bedroom 2 | Main level | ||
| Bedroom 3 | Upper Level | ||
| Bedroom 4 | Upper Level | ||
| Bonus Room | Upper Level | ||
| Laundry room | Upper Level |
Location
Location is approximate. See nearby homes on the map
Listed by Exp Realty.

REALTOR®, REALTORS®, and the REALTOR® logo are certification marks that are owned by REALTOR® Canada Inc. and licensed exclusively to The Canadian Real Estate Association (CREA). These certification marks identify real estate professionals who are members of CREA and who must abide by CREA’s By-Laws, Rules, and the REALTOR® Code. The MLS® trademark and the MLS® logo are owned by CREA and identify the professional real estate services provided by members of CREA.
The information contained on this site is based in whole or in part on information that is provided by members of The Canadian Real Estate Association, who are responsible for its accuracy. CREA reproduces and distributes this information as a service for its members and assumes no responsibility for its accuracy.
Similar homes nearby
See more in Edmonton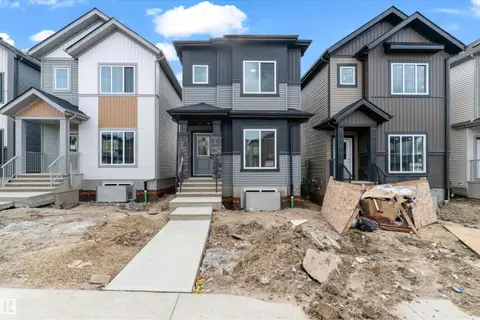 📷 38
$499,900
4 bd3 ba1625 ft²
220 24 ST SW
Alces, Edmonton
Detached · MLS® E4502917 · RE/MAX Excellence
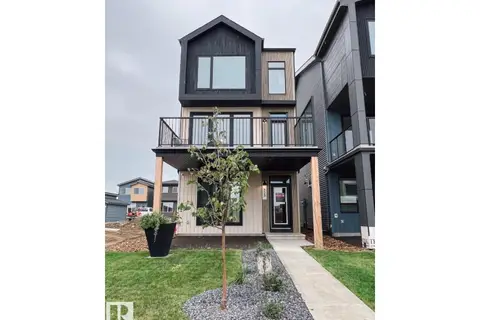 📷 18
$499,900
3 bd4 ba2 pk2021 ft²
424 31 ST SW
Alces, Edmonton
Detached · MLS® E4512819 · Bode
 📷 37
$494,888
3 bd3 ba1786 ft²
2463 ALCES LI SW
Alces, Edmonton
Detached · MLS® E4499825 · Exp Realty
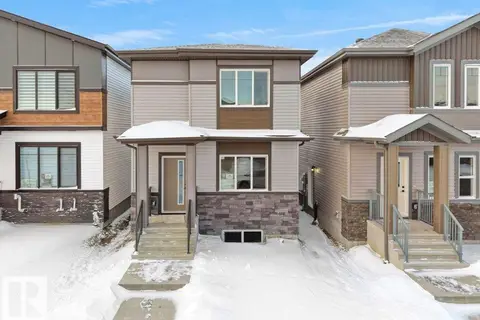 📷 46
$509,800
4 bd3 ba1485 ft²
260 24 ST SW SW
Alces, Edmonton
Detached · MLS® E4504439 · RE/MAX Excellence

$514,900
3 bd3 ba4 pk1466 ft²
2969 8 AV SW
Alces, Edmonton
Multiplex
Duplex · MLS® E4497620 · Bode
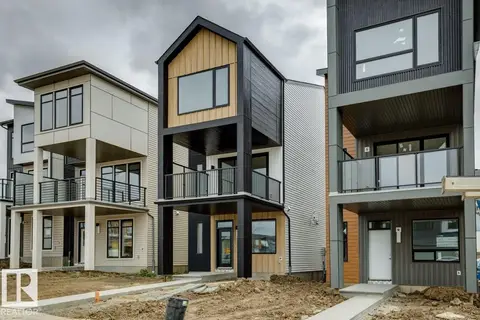 📷 43
$484,900
3 bd3 ba2 pk1841 ft²
436 31 ST SW
Alces, Edmonton
Detached · MLS® E4508332 · Bode
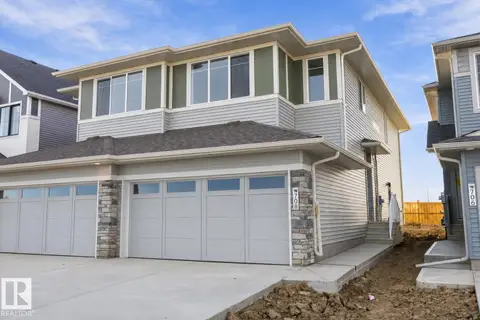 📷 42
$479,900
3 bd3 ba1577 ft²
708 22 ST SW
Alces, Edmonton
Multiplex
Duplex · MLS® E4479745 · Real Broker
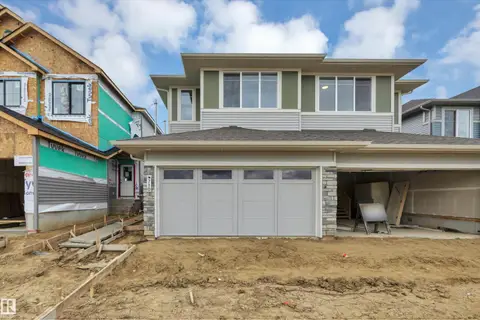 📷 46
$479,900
3 bd3 ba1594 ft²
710 22 ST SW
Alces, Edmonton
Multiplex
Duplex · MLS® E4506990 · Century 21 Signature Realty