436 31 ST SW
Alces, Edmonton, AB, T6X3C8
Listed by Bode
$484,900
- 3 bedrooms
- 3 bathrooms
- 2 parking
- 1841 sq ft
Listed 40 days ago · MLS® E4508332
About this home
The Entertain 3-Storey 18 Home 8 by Cantiro Homes is thoughtfully designed for families seeking the perfect balance of work and home life. The ground floor features a spacious flex area, ideal for a home office. The seamless transition to the main floor leads you from an expansive outdoor lounge, through the great room and dining to a well-appointed kitchen with pantry. Upstairs, you’ll find two secondary bedrooms and a private primary retreat with a large walk-in closet. The floor-to-ceiling windows on every level bring in abundant natural light and offer great views, This home includes three finished above-ground levels, a second-floor outdoor lounge, and a double rear-attached garage, along with front landscaping and fencing. Finishes include the Timber interior style, upgraded iron spindle railing, and fireplace. No condo fees. *Photos are for representation only; colors and finishes may vary* (id:66966)
Details
- Type
- Detached
- Size
- 1841 sq ft
- Basement
- None
- Garage
- Garage
- Neighbourhood
- Alces
- Municipality
- Edmonton
Interior
- Fireplace
- Insert, Electric
- Appliances
- Washer, Refrigerator, Dishwasher, Stove, Dryer, Microwave, Hood Fan, Garage door opener remote(s)
Heating, cooling and services
- Heating
- Forced air
Building and exterior
- Year built
- 2026
Parking
- Total parking
- 2
- Driveway and parking
- Attached Garage
Rooms
| Room | Level | Size | Features |
|---|---|---|---|
| Living room | Main level | 3.84 × 4.69 m (12'7" × 15'5") | |
| Dining room | Main level | 2.74 × 3.23 m (9' × 10'7") | |
| Kitchen | Main level | 3.65 × 4.2 m (12' × 13'9") | |
| Primary Bedroom | Upper Level | 3.84 × 4.02 m (12'7" × 13'2") | |
| Bedroom 2 | Upper Level | 2.62 × 3.41 m (8'7" × 11'2") | |
| Bedroom 3 | Upper Level | 2.49 × 3.56 m (8'2" × 11'8") | |
| Recreation room | Upper Level | 2.83 × 3.62 m (9'3" × 11'11") |
Location
Location is approximate. See nearby homes on the map
Listed by Bode.

REALTOR®, REALTORS®, and the REALTOR® logo are certification marks that are owned by REALTOR® Canada Inc. and licensed exclusively to The Canadian Real Estate Association (CREA). These certification marks identify real estate professionals who are members of CREA and who must abide by CREA’s By-Laws, Rules, and the REALTOR® Code. The MLS® trademark and the MLS® logo are owned by CREA and identify the professional real estate services provided by members of CREA.
The information contained on this site is based in whole or in part on information that is provided by members of The Canadian Real Estate Association, who are responsible for its accuracy. CREA reproduces and distributes this information as a service for its members and assumes no responsibility for its accuracy.
Similar homes nearby
See more in Edmonton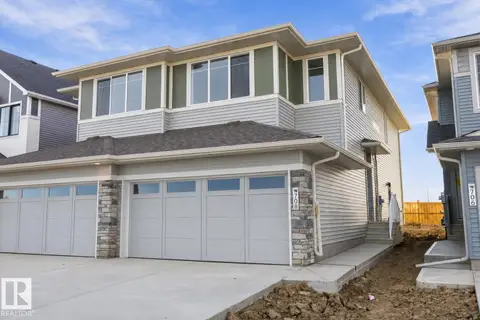 📷 42
$479,900
3 bd3 ba1577 ft²
708 22 ST SW
Alces, Edmonton
Multiplex
Duplex · MLS® E4479745 · Real Broker
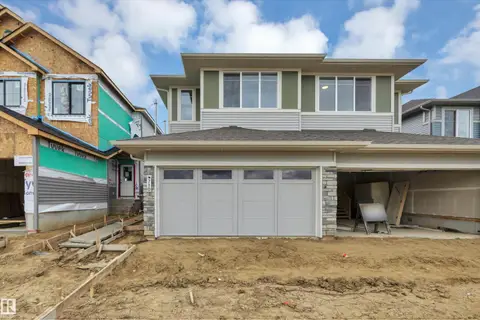 📷 46
$479,900
3 bd3 ba1594 ft²
710 22 ST SW
Alces, Edmonton
Multiplex
Duplex · MLS® E4506990 · Century 21 Signature Realty
 📷 37
$494,888
3 bd3 ba1786 ft²
2463 ALCES LI SW
Alces, Edmonton
Detached · MLS® E4499825 · Exp Realty
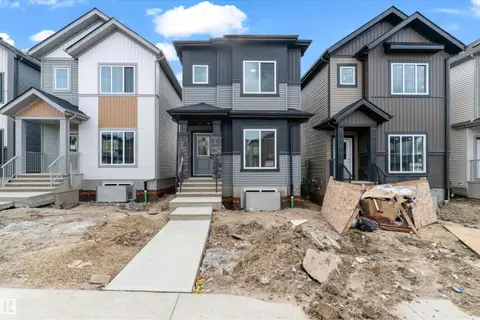 📷 38
$499,900
4 bd3 ba1625 ft²
220 24 ST SW
Alces, Edmonton
Detached · MLS® E4502917 · RE/MAX Excellence
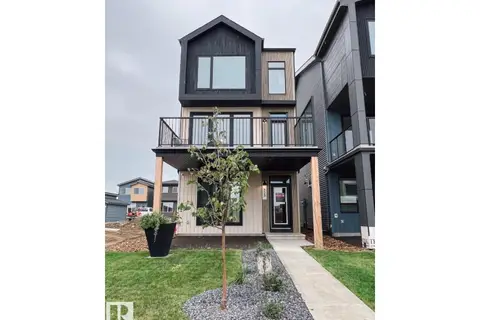 📷 18
$499,900
3 bd4 ba2 pk2021 ft²
424 31 ST SW
Alces, Edmonton
Detached · MLS® E4512819 · Bode
 📷 7
$499,935
4 bd3 ba1707 ft²
2491 Alces LI SW
Alces, Edmonton
Detached · MLS® E4503642 · Exp Realty
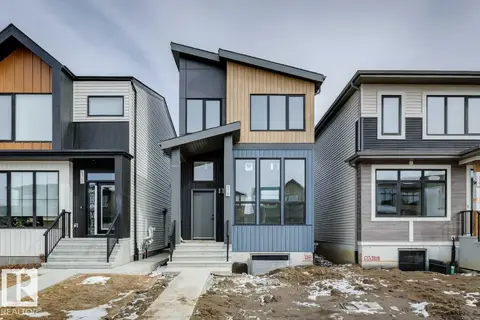 📷 34
$464,900
3 bd3 ba2 pk1433 ft²
319 30 ST SW
Alces, Edmonton
Detached · MLS® E4508570 · Bode
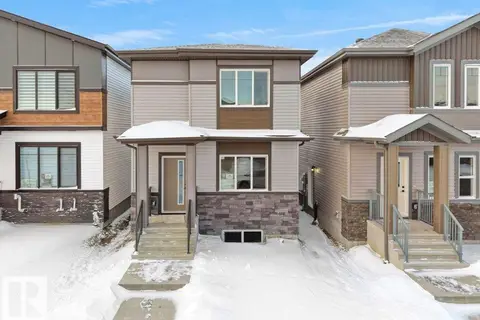 📷 46
$509,800
4 bd3 ba1485 ft²
260 24 ST SW SW
Alces, Edmonton
Detached · MLS® E4504439 · RE/MAX Excellence