432 29 ST SW
Alces, Edmonton, AB, T6X3E7
Listed by MaxWell Polaris
$543,500
- 5 bedrooms
- 4 bathrooms
- 1667 sq ft
Listed 124 days ago · MLS® E4494650
About this home
ALCES COMMUNITY | MAIN FLOOR BED & FULL BATH| FINISHED BASEMENT | SEPARATE ENTRANCE Welcome to this beautifully maintained home in the highly sought-after community of ALCES in South Edmonton. Offering over 1,660 sq. ft. above grade, this property features 4 bedrooms and 3 full bathrooms in the main home, thoughtfully designed for modern family living. The bright and inviting main floor showcases a spacious living room with fireplace, functional kitchen, and open-concept layout perfect for everyday living and entertaining. The fully finished basement features a separate side entrance, Second Kitchen, 1 additional bedrooms and a den/office which can be used as Bedroom, its own laundry. Enjoy the outdoors with a fully landscaped yard, rear deck with BBQ gas hookup, and parking pad. Conveniently located close to schools, shopping, parks, public transit, and major commuter routes, this home offers the perfect blend of comfort, functionality, and investment value. (id:66966)
Details
- Type
- Detached
- Size
- 1667 sq ft
- Basement
- Finished, Full
- Neighbourhood
- Alces
- Municipality
- Edmonton
Interior
- Fireplace
- Insert, Electric
- Appliances
- Dishwasher, Dryer, Hood Fan, Two stoves, Window Coverings, Two Washers, Two Refrigerators
Heating, cooling and services
- Heating
- Forced air
Building and exterior
- Year built
- 2023
Parking
- Driveway and parking
- Parking Pad
Rooms
| Room | Level | Size | Features |
|---|---|---|---|
| Living room | Main level | ||
| Dining room | Main level | ||
| Kitchen | Main level | ||
| Family room | Upper Level | ||
| Den | Basement | ||
| Primary Bedroom | Upper Level | ||
| Bedroom 2 | Upper Level | ||
| Bedroom 3 | Upper Level | ||
| Bedroom 4 | Main level | ||
| Bedroom 5 | Basement | ||
| Second Kitchen | Basement |
Location
Location is approximate. See nearby homes on the map
Listed by MaxWell Polaris.

REALTOR®, REALTORS®, and the REALTOR® logo are certification marks that are owned by REALTOR® Canada Inc. and licensed exclusively to The Canadian Real Estate Association (CREA). These certification marks identify real estate professionals who are members of CREA and who must abide by CREA’s By-Laws, Rules, and the REALTOR® Code. The MLS® trademark and the MLS® logo are owned by CREA and identify the professional real estate services provided by members of CREA.
The information contained on this site is based in whole or in part on information that is provided by members of The Canadian Real Estate Association, who are responsible for its accuracy. CREA reproduces and distributes this information as a service for its members and assumes no responsibility for its accuracy.
Similar homes nearby
See more in Edmonton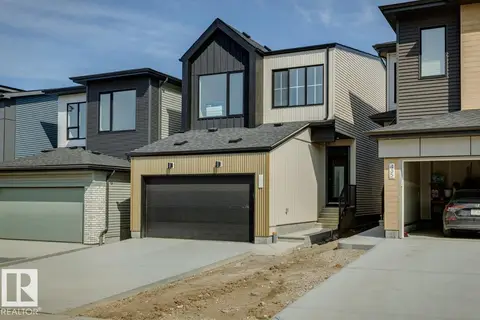 📷 35
$544,900
3 bd3 ba4 pk1879 ft²
431 31 ST SW
Alces, Edmonton
Detached · MLS® E4507548 · Bode
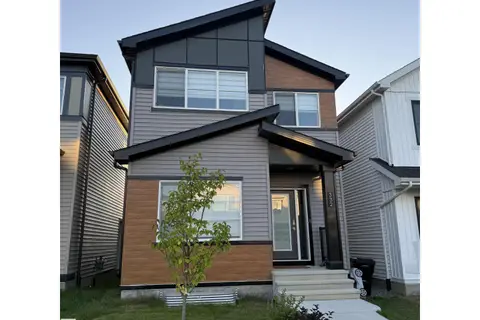 📷 66
$539,000
4 bd3 ba1660 ft²
332 29 ST SW
Alces, Edmonton
Detached · MLS® E4506254 · Million Dollar Realty
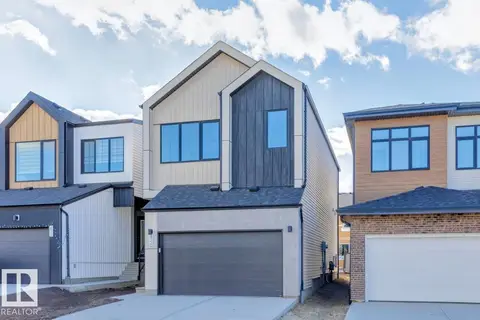 📷 51
$559,900
3 bd3 ba4 pk1943 ft²
424 30 ST SW
Alces, Edmonton
Detached · MLS® E4508646 · Bode
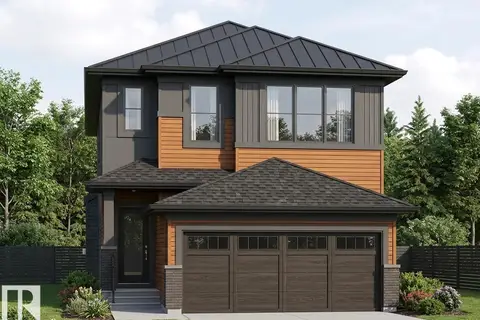 📷 6
$564,302
3 bd3 ba1838 ft²
2152 1 AV SW
Alces, Edmonton
Detached · MLS® E4503640 · Exp Realty

$514,900
3 bd3 ba4 pk1466 ft²
2969 8 AV SW
Alces, Edmonton
Multiplex
Duplex · MLS® E4497620 · Bode
 📷 36
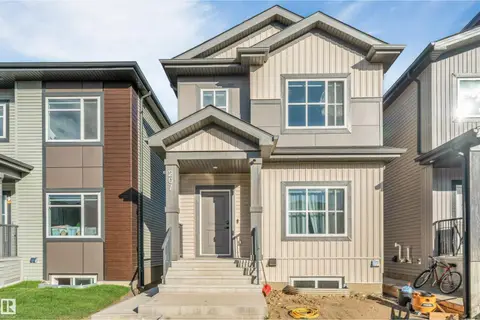
$574,999
5 bd4 ba1555 ft²
207 25 ST SW
Alces, Edmonton
Detached · MLS® E4511690 · LPT Realty
 📷 46
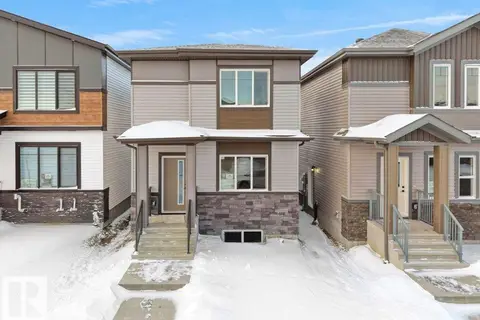
$509,800
4 bd3 ba1485 ft²
260 24 ST SW SW
Alces, Edmonton
Detached · MLS® E4504439 · RE/MAX Excellence
 📷 49
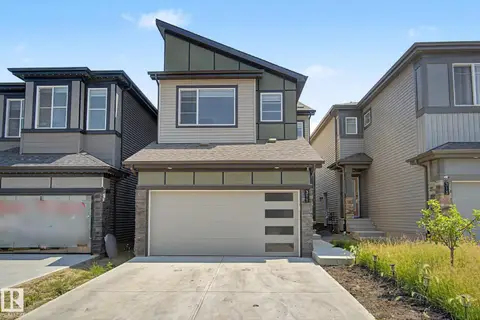
$580,000
3 bd3 ba2099 ft²
311 29 ST SW SW
Alces, Edmonton
Detached · MLS® E4499632 · Rite Realty