2915 HEADON FOREST Drive Unit# 53
Headon Forest, Burlington, L7M3Z6
Listed by RE/MAX Aboutowne Realty Corp.
$699,000
- 3 bedrooms
- 3 bathrooms
- 2 parking
- 1830 sq ft
Listed 12 days ago · MLS® 40869484
About this home
Welcome To This Inviting 3-Bedroom, 2+1 Bath Condo Townhome In Burlington’s Highly Desirable Headon Forest Community! Offering Approximately 1,830 Sq.Ft. Of Living Space Across Three Levels, This Home Features A Functional Layout, Charming Curb Appeal & A Finished Lower Level With A Spacious Recreation Room, Wet Bar & Additional 2-Pc Bath. The Fully Fenced Rear Yard Is A Standout Feature with Steps To Visitor Parking, Offering Exceptional Privacy & A Peaceful Outdoor Retreat, With No Other Units Directly Behind. The Main Level Features A Renovated Kitchen (2020), Generous Living & Dining Areas & Convenient Access To The Rear Patio. Numerous Updates Include The Furnace & Owned Hot Water Heater (2020), Kitchen Appliances (2020), Toilets In All Bathrooms (2020), Patio, Garden Box & Hose Hookup (2020), Plus Stonework On The Driveway & Front Walkway And Updated Front & Rear Door Lighting Within The Last Two Years. Complete With An Attached Garage & Ideally Located Minutes To Hwy 407, Shopping, Parks, Schools & Restaurants, This Is A Wonderful Opportunity To Enjoy Comfortable Living In A Sought-After, Family-Friendly Neighbourhood! (id:66966)
Details
- Type
- Condo Townhouse
- Size
- 1830 sq ft
- Basement
- Finished, Full
- Garage
- Garage
- Property tax
- $3,645
- Maintenance fee
- $406/month
- Neighbourhood
- Headon Forest
- Municipality
- Burlington
Interior
- Bedrooms
- 3 above ground
- Fireplace
- Wood, Other - See remarks
- Appliances
- Central Vacuum, Wet Bar
Heating, cooling and services
- Heating
- Forced air, Natural gas
- Air conditioning
- Central air conditioning
- Water and sewer
- Municipal sewage system
Building and exterior
- Foundation
- Poured Concrete
- Outdoor
- Brick
Parking
- Total parking
- 2
- Driveway and parking
- Attached Garage
Condo
- Monthly fee
- $406
- Fee includes
- Landscaping, Insurance, Parking
Rooms
| Room | Level | Size | Features |
|---|---|---|---|
| 2pc Bathroom | Basement | ||
| Laundry room | Basement | 18'2'' x 11'2'' | |
| Recreation room | Basement | 13'0'' x 20'9'' | |
| 4pc Bathroom | Second level | ||
| 3pc Bathroom | Second level | ||
| Bedroom | Second level | 11'5'' x 8'9'' | |
| Bedroom | Second level | 10'2'' x 8'9'' | |
| Primary Bedroom | Second level | 9'6'' x 16'0'' | |
| Living room | Main level | 11'11'' x 8'2'' | |
| Dining room | Main level | 11'11'' x 8'2'' | |
| Kitchen | Main level | 17'9'' x 7'9'' |
Location
Location is approximate. See nearby homes on the map
Listed by RE/MAX Aboutowne Realty Corp..

REALTOR®, REALTORS®, and the REALTOR® logo are certification marks that are owned by REALTOR® Canada Inc. and licensed exclusively to The Canadian Real Estate Association (CREA). These certification marks identify real estate professionals who are members of CREA and who must abide by CREA’s By-Laws, Rules, and the REALTOR® Code. The MLS® trademark and the MLS® logo are owned by CREA and identify the professional real estate services provided by members of CREA.
The information contained on this site is based in whole or in part on information that is provided by members of The Canadian Real Estate Association, who are responsible for its accuracy. CREA reproduces and distributes this information as a service for its members and assumes no responsibility for its accuracy.
Similar homes nearby
See more in Burlington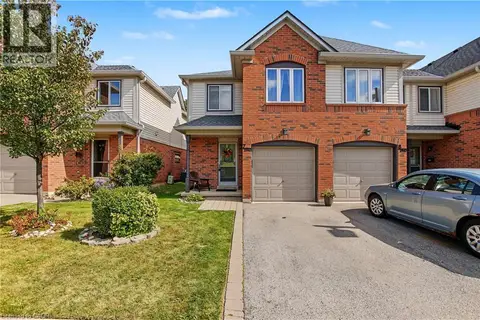 📷 38
$669,900
3 bd2 ba2 pk2118 ft²
2940 HEADON FOREST Drive Unit# 7
Headon Forest, Burlington
Condo Townhouse · MLS® 40864886 · RE/MAX Real Estate Centre Inc.
 📷 38
$649,000
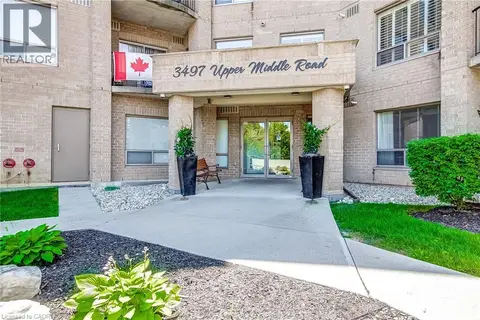
2 bd2 ba2 pk1170 ft²
3497 UPPER MIDDLE Road Unit# 505
Headon Forest, Burlington
Condo Apartment · MLS® 40845408 · CASORA REALTY INC.
 📷 27
$699,000
≈ $3,061/mo mortgage · 20% down
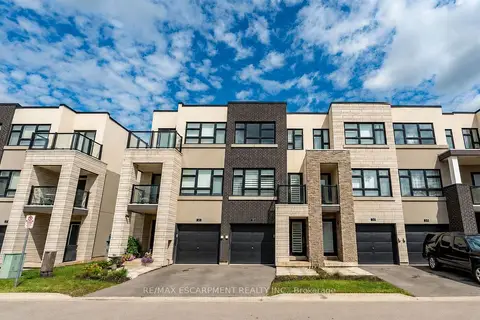
2 bd3 ba2 pk1600-1799 ft²
1121 Cooke Boulevard 73
LaSalle, Burlington
Power of saleWaterfrontGO station 0.5 km
Condo Townhouse · MLS® W13528262 · RE/MAX ESCARPMENT REALTY INC.
 📷 50🎥 Tour
$699,000
≈ $3,061/mo mortgage · 20% down
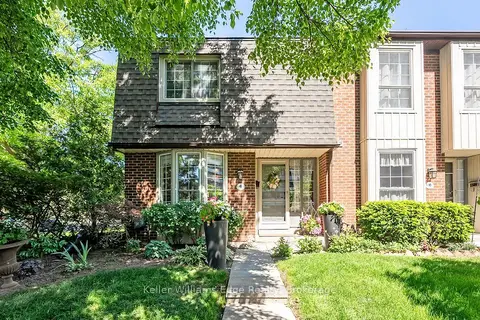
3 bd3 ba1 pk1000-1199 ft²
3021 Glencrest Road 18
Roseland, Burlington
WaterfrontPoolGO station 1.8 km
Condo Townhouse · MLS® W13773366 · Keller Williams Edge Realty
 Open Sun 3 pm
📷 33
$699,000
≈ $3,061/mo mortgage · 20% down
2+1 bd2 ba2 pk1400-1599 ft²
1401 Plains Road E 105
Freeman, Burlington
GO station 0.9 kmWalkable
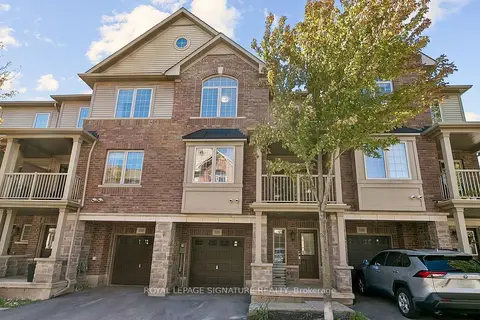
Condo Townhouse · MLS® W13827362 · ROYAL LEPAGE SIGNATURE REALTY
 New
Open Sat 2 pm
📷 46🎥 Tour
$699,000
≈ $3,061/mo mortgage · 20% down
3 bd2 ba1 pk1200-1399 ft²
5240 Dundas Street B213
Orchard, Burlington
WalkableSchool 2 min walk
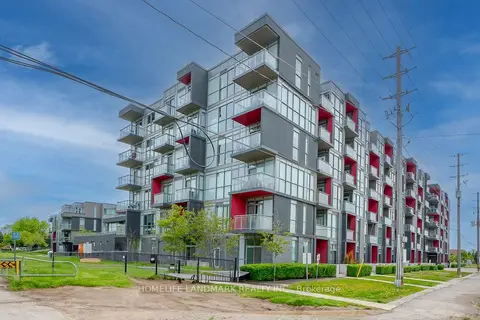
Condo Apartment · MLS® W14102954 · HOMELIFE LANDMARK REALTY INC.
 📷 27
$699,000
2 bd3 ba2 pk1706 ft²
1121 COOKE Boulevard Unit# 73
Aldershot Central, Burlington
Power of saleWaterfront
Condo Townhouse · MLS® 40845024 · RE/MAX Escarpment Realty Inc.
 📷 26
$699,000
3 bd3 ba2 pk
53 - 2915 HEADON FOREST DRIVE
Headon, Burlington
Condo Townhouse · MLS® W13883786 · RE/MAX ABOUTOWNE REALTY CORP.