2940 HEADON FOREST Drive Unit# 7
Headon Forest, Burlington, L7M4G9
Listed by RE/MAX Real Estate Centre Inc.
$669,900
- 3 bedrooms
- 2 bathrooms
- 2 parking
- 2118 sq ft
Listed 32 days ago · MLS® 40864886
About this home
Welcome to this wonderful family home, ideally located in a welcoming neighbourhood surrounded by great schools, convenient amenities, and plenty of green space. From the moment you step inside, you'll appreciate the spacious main floor, providing plenty of room for everyday family life as well as entertaining friends and family. The home features three comfortable bedrooms, including a generously sized primary bedroom that gives you the space and privacy you’re looking for. Downstairs, the finished basement provides even more living space—perfect for a family room, home office, playroom, gym, or whatever suits your lifestyle. And one of the home's standout features is the rear patio backing onto beautiful greenspace. It's a wonderful place to enjoy your morning coffee, relax after a long day, or gather with family and friends while the children have room to play. The home also offers the convenience of a garage, and the carpeting was replaced in 2026, giving the home a fresh, updated feel. Location is another major highlight. You're close to shopping, banking, schools, public transit, and major highways, making everyday errands and commuting easy and convenient. If you're looking for a home in a great family neighbourhood, with generous living space, a finished basement, a private outdoor setting, and an incredibly convenient location, this could be the one you've been waiting for. Come and see it for yourself—you'll be glad you did. (id:66966)
Details
- Type
- Condo Townhouse
- Size
- 2118 sq ft
- Basement
- Finished, Full
- Garage
- Garage
- Property tax
- $3,746
- Maintenance fee
- $393/month
- Neighbourhood
- Headon Forest
- Municipality
- Burlington
Interior
- Bedrooms
- 3 above ground
- Fireplace
- No
- Appliances
- Washer, Refrigerator, Water meter, Dishwasher, Stove, Dryer, Window Coverings, Garage door opener
Heating, cooling and services
- Heating
- Forced air, Natural gas
- Air conditioning
- Central air conditioning
- Water and sewer
- Municipal sewage system
Building and exterior
- Year built
- 1994
- Outdoor
- Brick, Metal
Parking
- Total parking
- 2
- Driveway and parking
- Attached Garage
Condo
- Monthly fee
- $393
Rooms
| Room | Level | Size | Features |
|---|---|---|---|
| Utility room | Basement | 7'8'' x 3'9'' | |
| Laundry room | Basement | 16'9'' x 7'10'' | |
| Recreation room | Basement | 24'5'' x 16'7'' | |
| 4pc Bathroom | Second level | 4'11'' x 9'0'' | |
| Bedroom | Second level | 20'9'' x 9'0'' | |
| Bedroom | Second level | 10'11'' x 11'9'' | |
| Primary Bedroom | Second level | 20'2'' x 17'7'' | |
| 2pc Bathroom | Main level | 6'10'' x 2'8'' | |
| Dining room | Main level | 10'4'' x 9'4'' | |
| Living room | Main level | 14'9'' x 14'3'' | |
| Kitchen | Main level | 14'9'' x 8'3'' |
Location
Location is approximate. See nearby homes on the map
Listed by RE/MAX Real Estate Centre Inc..

REALTOR®, REALTORS®, and the REALTOR® logo are certification marks that are owned by REALTOR® Canada Inc. and licensed exclusively to The Canadian Real Estate Association (CREA). These certification marks identify real estate professionals who are members of CREA and who must abide by CREA’s By-Laws, Rules, and the REALTOR® Code. The MLS® trademark and the MLS® logo are owned by CREA and identify the professional real estate services provided by members of CREA.
The information contained on this site is based in whole or in part on information that is provided by members of The Canadian Real Estate Association, who are responsible for its accuracy. CREA reproduces and distributes this information as a service for its members and assumes no responsibility for its accuracy.
Similar homes nearby
See more in Burlington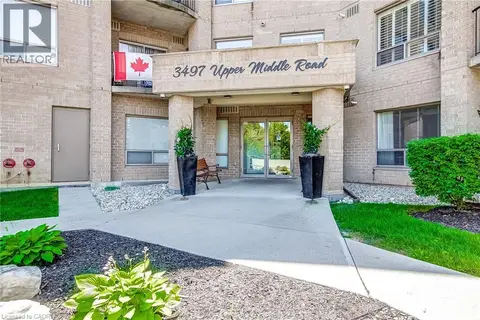 📷 38
$649,000
2 bd2 ba2 pk1170 ft²
3497 UPPER MIDDLE Road Unit# 505
Headon Forest, Burlington
Condo Apartment · MLS® 40845408 · CASORA REALTY INC.
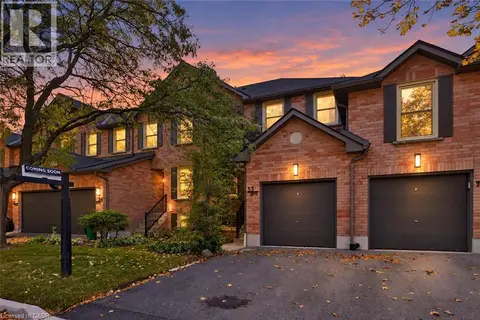 📷 26
$699,000
3 bd3 ba2 pk1830 ft²
2915 HEADON FOREST Drive Unit# 53
Headon Forest, Burlington
Condo Townhouse · MLS® 40869484 · RE/MAX Aboutowne Realty Corp.
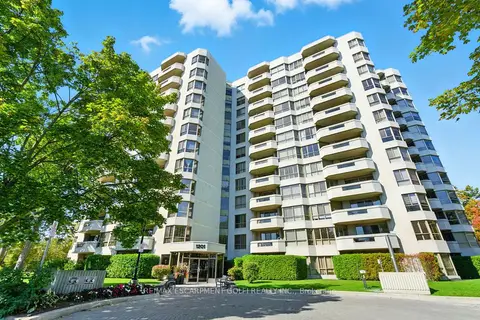 📷 40
$669,000
≈ $2,930/mo mortgage · 20% down
2 bd2 ba1 pk1200-1399 ft²
1201 North Shore Boulevard E 208
Brant, Burlington
WaterfrontPoolGO station 2.6 km
Condo Apartment · MLS® W13563188 · RE/MAX ESCARPMENT GOLFI REALTY INC.
 📷 40
$669,000
2+1 bd2 ba1 pk1330 ft²
1201 NORTH SHORE Boulevard E Unit# 208
Maple, Burlington
WaterfrontPool
Condo Apartment · MLS® 40848188 · RE/MAX Escarpment Golfi Realty Inc.
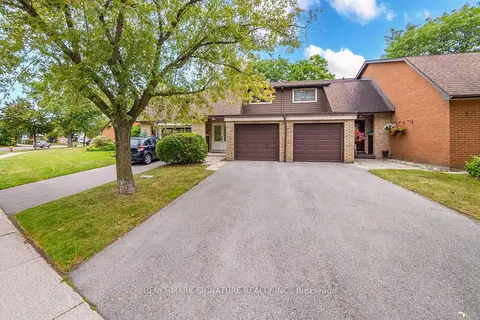 📷 34🎥 Tour
$674,900
≈ $2,955/mo mortgage · 20% down
3 bd2 ba3 pk1000-1199 ft²
5292 Pinedale Avenue 11
Appleby, Burlington
GO station 0.9 kmSchool 7 min walk
Condo Townhouse · MLS® W13851078 · BENCHMARK SIGNATURE REALTY INC.
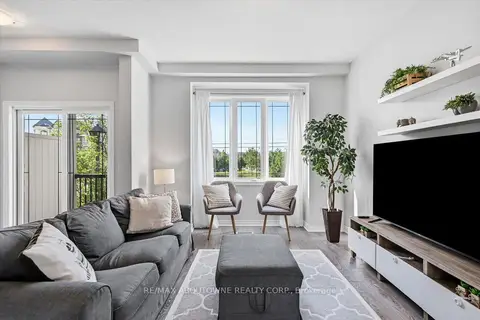 📷 35🎥 Tour
$675,000
Reduced $50,000 (↓ 7%)
≈ $2,956/mo mortgage · 20% down
2 bd2 ba1 pk1000-1199 ft²
2985 Jackson Drive 10
Rose, Burlington
WalkablePark nearby
Condo Townhouse · MLS® W13701558 · RE/MAX ABOUTOWNE REALTY CORP.
 📷 35
$675,000
2 bd2 ba2 pk1192 ft²
2985 JACKSON Drive Unit# 10
Millcroft, Burlington
Condo Townhouse · MLS® 40854302 · RE/MAX Aboutowne Realty Corp.
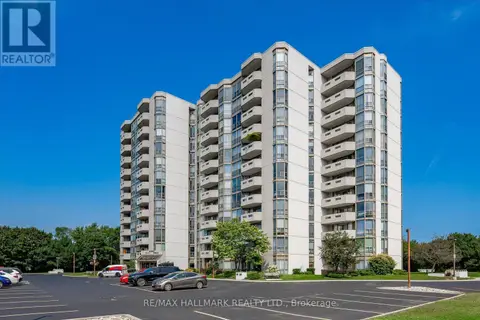 📷 48
$675,000
2 bd2 ba1 pk
1106 - 5090 PINEDALE AVENUE
Appleby, Burlington
Pool
Condo Apartment · MLS® W13795008 · RE/MAX HALLMARK REALTY LTD.