3497 UPPER MIDDLE Road Unit# 505
Headon Forest, Burlington, L7M4T6
Listed by CASORA REALTY INC.
$649,000
- 2 bedrooms
- 2 bathrooms
- 2 parking
- 1170 sq ft
Listed 105 days ago · MLS® 40845408
About this home
Welcome to this bright and spacious lower penthouse condo in Burlington’s sought-after Chelsea Condominiums. Offering approximately 1200 sq ft, this well-designed 2 bedroom, 2 bathroom unit features a functional open concept living and dining area with walk-out to a private south-facing balcony. This corner unit offers premium views, larger square footage, lots of windows giving an abundance of natural light, carpet free flooring and upgraded finishes. The U-shaped kitchen offers upgraded cabinetry, quartz countertops and ample workspace, while in-suite laundry adds everyday convenience. The generous primary bedroom includes a 4-piece ensuite and the second large bedroom is perfect for guests, a home office, or additional living space with a second bathroom with a walk in shower. Enjoy the comfort of central air, forced air gas heating, underground parking with two exclusive parking spots and an owned locker. Residents benefit from a well-maintained, solid brick building with fantastic amenities including an exercise room, party room, hobby room, car wash and lots of visitor parking. Ideally located close to shopping, transit and everyday conveniences. This location is close to key corridors such as the 403, QEW, and 407. This is a wonderful opportunity to own a spacious lower penthouse unit and enjoy low-maintenance condo living in a highly desirable Burlington neighbourhood. (id:66966)
Details
- Type
- Condo Apartment
- Style
- Other
- Size
- 1170 sq ft
- Basement
- None
- Property tax
- $3,889
- Maintenance fee
- $841/month
- Neighbourhood
- Headon Forest
- Municipality
- Burlington
Interior
- Bedrooms
- 2 above ground
- Fireplace
- Electric, Other - See remarks
- Appliances
- Washer, Refrigerator, Dishwasher, Stove, Dryer, Window Coverings, Garage door opener, Microwave Built-in
Heating, cooling and services
- Heating
- Natural gas
- Air conditioning
- Central air conditioning
- Water and sewer
- Municipal sewage system
Building and exterior
- Outdoor
- Brick
Parking
- Total parking
- 2
- Driveway and parking
- Underground, Visitor Parking
Condo
- Monthly fee
- $841
- Fee includes
- Water, Insurance, Parking
- Security
- Smoke Detectors
Rooms
| Room | Level | Size | Features |
|---|---|---|---|
| 3pc Bathroom | Main level | ||
| Bedroom | Main level | 14'10'' x 11'11'' | |
| 4pc Bathroom | Main level | ||
| Primary Bedroom | Main level | 11'8'' x 18'7'' | |
| Laundry room | Main level | 6'9'' x 7'10'' | |
| Dining room | Main level | 10'6'' x 12'0'' | |
| Kitchen | Main level | 9'8'' x 16'8'' | |
| Living room | Main level | 10'11'' x 16'4'' |
Location
Location is approximate. See nearby homes on the map
Listed by CASORA REALTY INC..

REALTOR®, REALTORS®, and the REALTOR® logo are certification marks that are owned by REALTOR® Canada Inc. and licensed exclusively to The Canadian Real Estate Association (CREA). These certification marks identify real estate professionals who are members of CREA and who must abide by CREA’s By-Laws, Rules, and the REALTOR® Code. The MLS® trademark and the MLS® logo are owned by CREA and identify the professional real estate services provided by members of CREA.
The information contained on this site is based in whole or in part on information that is provided by members of The Canadian Real Estate Association, who are responsible for its accuracy. CREA reproduces and distributes this information as a service for its members and assumes no responsibility for its accuracy.
Similar homes nearby
See more in Burlington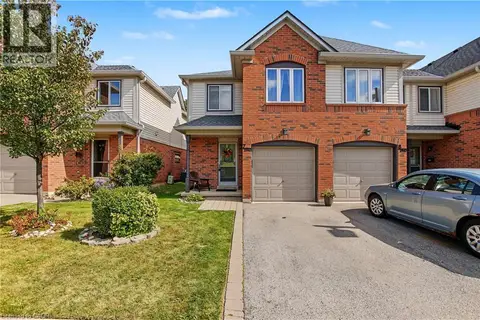 📷 38
$669,900
3 bd2 ba2 pk2118 ft²
2940 HEADON FOREST Drive Unit# 7
Headon Forest, Burlington
Condo Townhouse · MLS® 40864886 · RE/MAX Real Estate Centre Inc.
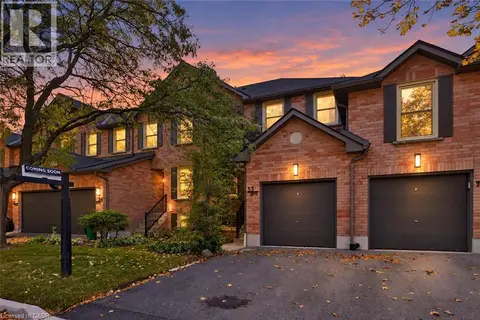 📷 26
$699,000
3 bd3 ba2 pk1830 ft²
2915 HEADON FOREST Drive Unit# 53
Headon Forest, Burlington
Condo Townhouse · MLS® 40869484 · RE/MAX Aboutowne Realty Corp.
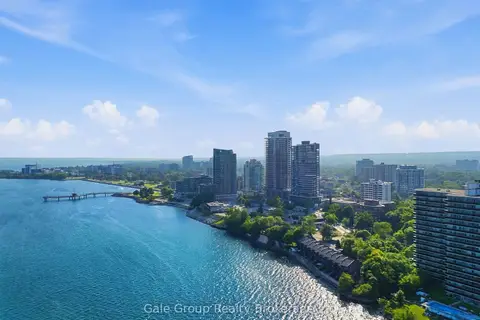 📷 41
$649,000
≈ $2,842/mo mortgage · 20% down
2 bd2 ba1 pk600-699 ft²
370 Martha Street 303
Brant, Burlington
WaterfrontPool
Condo Apartment · MLS® W13517590 · Gale Group Realty Brokerage Ltd
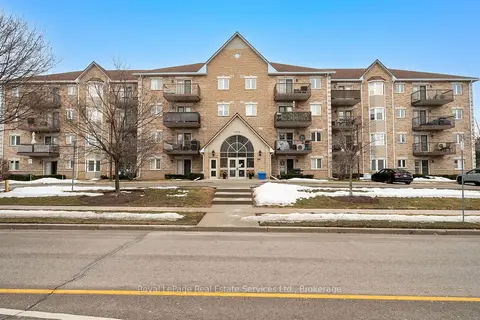 📷 20
$649,000
≈ $2,842/mo mortgage · 20% down
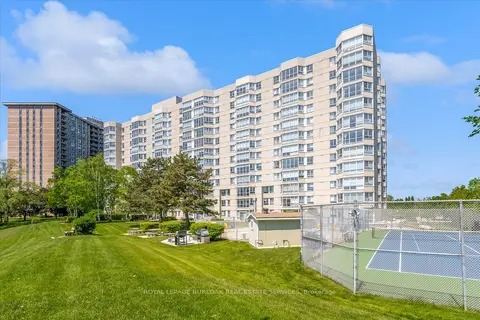
2 bd2 ba1 pk1000-1199 ft²
4006 Kilmer Drive 409
Tansley, Burlington
Park nearby
Common Element Condo · MLS® W13682346 · Royal LePage Real Estate Services Ltd., Brokerage
 📷 29
$649,000
Reduced $50,000 (↓ 7%)
≈ $2,842/mo mortgage · 20% down
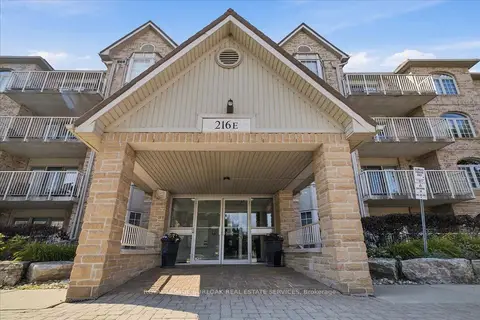
2 bd2 ba1 pk1400-1599 ft²
5280 Lakeshore Road 510
Appleby, Burlington
WaterfrontPoolGO station 2.7 km
Condo Apartment · MLS® W13749854 · ROYAL LEPAGE BURLOAK REAL ESTATE SERVICES
 📷 34
$649,000
Reduced $30,912 (↓ 5%)
≈ $2,842/mo mortgage · 20% down
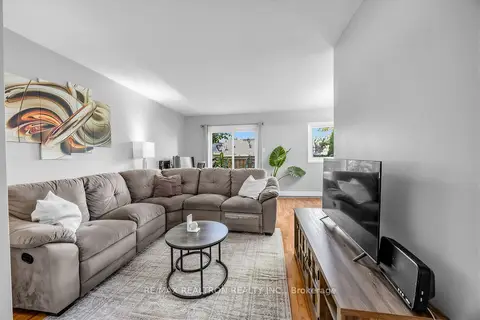
2 bd2 ba2 pk1200-1399 ft²
216 Plains Road W E305
Bayview, Burlington
WaterfrontGO station 1.4 km
Condo Apartment · MLS® W13799646 · ROYAL LEPAGE BURLOAK REAL ESTATE SERVICES
 📷 30🎥 Tour
$649,000
Reduced $20,900 (↓ 3%)
≈ $2,842/mo mortgage · 20% down
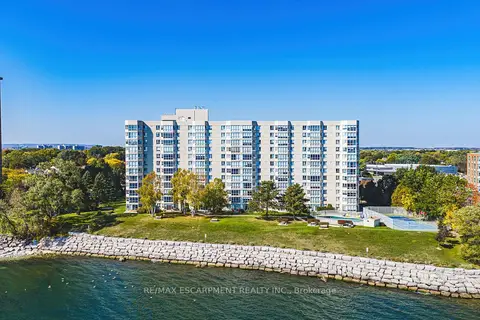
3 bd2 ba2 pk1000-1199 ft²
5025 Pinedale Avenue 10
Appleby, Burlington
PoolGO station 1.0 kmWalkable
Condo Townhouse · MLS® W13845302 · RE/MAX REALTRON REALTY INC.
 📷 45
$649,000
≈ $2,842/mo mortgage · 20% down
2 bd2 ba1 pk1400-1599 ft²
5280 Lakeshore Road 912
Appleby, Burlington
WaterfrontPoolGO station 2.7 km
Condo Apartment · MLS® W14031424 · RE/MAX ESCARPMENT REALTY INC.