3021 Glencrest Road 18
Roseland, Burlington, L7N 3K1
$699,000
- 3 bedrooms
- 3 bathrooms
- 1 parking
- 1000-1199 sq ft
Listed 39 days ago · MLS® W13773366
About this home
Welcome to one of Burlington's best-kept secrets. Nestled in a quiet, beautifully landscaped community, this exceptional neighbourhood offers a lifestyle that's becoming increasingly hard to find. Stroll along scenic walking trails through mature trees and beautifully maintained gardens to some of Burlington's favourite restaurants, cafes, parks, shopping, grocery stores, and everyday conveniences. The waterfront and Spencer Smith Park are also just minutes away, making it easy to enjoy the very best of Burlington while coming home to a peaceful, welcoming neighbourhood. Lovingly maintained and extensively updated by the current owners, this beautiful condo townhouse offers generous living space, quality finishes, and a bright, welcoming layout designed for comfortable everyday living. The spacious main level features inviting principal rooms and a beautifully renovated kitchen with abundant workspace. Upstairs are three generous bedrooms, including a spacious primary retreat, while the finished lower level offers a large family room, excellent storage, and direct private access to your underground parking. One of the home's most appreciated features is the private underground parking with direct access into the home. Walk straight from your lower level to your vehicle, protected from rain, snow, ice, and summer heat. It's a convenience you'll appreciate every single day, regardless of the season. Enjoy your private backyard for morning coffee or summer entertaining, along with the benefits of a well-managed community featuring beautifully maintained gardens, an inground pool, visitor parking, and exterior maintenance that allows you to spend more time enjoying life and less time on upkeep. This is more than a beautifully updated home-it's an opportunity to enjoy one of Burlington's most peaceful, walkable, and welcoming communities.
Details
- Type
- Condo Townhouse
- Style
- 2-Storey
- Age
- 51-99 years
- Size
- 1000-1199 sq ft
- Basement
- Finished
- Garage
- Underground
- Kitchens
- 1
- Property tax
- $3,041 (2026)
- Maintenance fee
- $1,081/month
- Neighbourhood
- Roseland
- Municipality
- Burlington
- Price per sq ft
- $636 (23% above condo townhouses in Burlington, $518)
Interior
- Bedrooms
- 3 above ground
- Bathrooms
- 1 × 2-piece (main), 1 × 4-piece (second), 1 × 2-piece (basement)
- Rooms
- 6 above ground
- Family room or den
- Yes
- Fireplace
- Electric, Rec Room
- Laundry
- Ensuite, In Basement
- Features
- Upgraded Insulation
Heating, cooling and services
- Heating
- Forced Air, Gas
- Air conditioning
- Central Air
Building and exterior
- Style
- 2-Storey
- Exterior
- Brick, Vinyl Siding
- Age
- 51-99 years
- Outdoor
- Patio, Paved Yard
Parking
- Garage spaces
- 1
- Total parking
- 1
- Driveway and parking
- Underground
Condo
- Monthly fee
- $1,081
- Fee includes
- Cable TV Included, Common Elements Included, Building Insurance Included, Parking Included, Water Included
- Amenities
- BBQs Allowed, Club House, Outdoor Pool, Visitor Parking
- Exposure
- South
- Pets
- Yes-with Restrictions
- Security
- Carbon Monoxide Detectors, Smoke Detector
- Property manager
- Guild
More
- Possession
- 30-59 days
- Cross street
- Glencrest Rd/Guelph Line
Rooms
| Room | Level | Size | Features |
|---|---|---|---|
| Living Room | Main | 3.2 × 5.08 m (10'6" × 16'8") | |
| Dining Room | Main | 2.46 × 2.64 m (8'1" × 8'8") | |
| Breakfast | Main | 2.16 × 2.57 m (7'1" × 8'5") | |
| Kitchen | Main | 3 × 2.46 m (9'10" × 8'1") | |
| Bathroom | Main | 0.94 × 2.18 m (3'1" × 7'2") | 2 Pc Bath |
| Foyer | Main | 2.74 × 7.16 m (9' × 23'6") | |
| Bedroom | Second | 2.51 × 4.75 m (8'3" × 15'7") | |
| Bedroom 2 | Second | 2.62 × 3.45 m (8'7" × 11'4") | |
| Bathroom | Second | 2.51 × 1.47 m (8'3" × 4'10") | 4 Pc Bath |
| Primary Bedroom | Second | 4.19 × 3.86 m (13'9" × 12'8") | |
| Recreation | Basement | 5.16 × 8.28 m (16'11" × 27'2") | |
| Bathroom | Basement | 0.94 × 2.18 m (3'1" × 7'2") | 2 Pc Bath |
History of this address
3 earlier listings at this address, with sold and leased prices. Create a free account or sign in to see them.
Location
Location is approximate. See nearby homes on the map
Recent sales nearby
See what similar homes within 1 km sold for in the last year. Create a free account or sign in to see them.
The neighbourhood
Getting around Very walkable
- 🚆 Burlington GO1.8 km
Within a 10-minute walk: 4 grocery stores, 14 cafés and restaurants, 4 parks, 3 pharmacies. Nearest grocery: The Dutch Shop (200 m). Nearest park: Central Park (500 m).
Schools nearby
Elementary
- Tecumseh Public School
EQAO: Gr 6 reading 90%, math 22%11 min walk - St. Paul Catholic Elementary School Catholic
EQAO: Gr 6 reading 93%, math 70%14 min walk - Lakeshore Public School
EQAO: Gr 6 reading 96%, math 62%19 min walk - Tom Thomson Public School
EQAO: Gr 6 reading 85%, math 56%1.4 km
Secondary
- Assumption Catholic Secondary School Catholic
EQAO: Gr 9 math 67%, literacy test 89%14 min walk - Gary Allan High School - Burlington16 min walk
- Burlington Central High School
EQAO: Gr 9 math 56%, literacy test 91%2.0 km
EQAO: share of students meeting the provincial standard (2024–25). Ontario average: Gr 6 reading 86%, math 51%; Gr 9 math 55%; literacy test 83%.
Closest schools, not school zones. Check which school serves this address with the school board before relying on it.
Who lives here postal area L7N
- Owners / renters
- 70% / 30%
- Median household income
- $101,000
- Average age
- 46
- Children under 15
- 15%
- Homes
- 52% detached, 23% high-rise
- Commute by transit
- 4%
- Population
- 13,160
Languages spoken most at home besides English: Spanish 1%, Mandarin 0.7%, Tagalog (Pilipino, Filipino) 0.5%, Arabic 0.3%.
Safety
Crime Severity Index for Halton Region (Oakville/Burlington) police: 31 vs 57 for Ontario (2025).
Police-reported figures for the whole police service area, not this street. Rates use the area’s resident population.
Distances are approximate. Places © OpenStreetMap contributors. Neighbourhood figures: Statistics Canada, 2021 Census. School results: EQAO via Ontario Data Catalogue (Open Government Licence – Ontario). Crime Severity Index: Statistics Canada.
Living here
Commute
To downtown Hamilton: 12 km. Transit times · Driving times
Noise Nothing major nearby
No highway within 500 m, rail line within 300 m, or airport flight path nearby.
Distances from the map, not noise measurements. Visit at rush hour to judge for yourself.
Internet High-speed
50/10 Mbps or faster available here by cable, fibre or DSL (the federal high-speed target).
From the federal broadband map. Check exact speeds and providers for the address.
Roads, rail, airports and planned stations © OpenStreetMap contributors. Internet: Innovation, Science and Economic Development Canada, National Broadband Data.
Listed by Keller Williams Edge Realty.
Listing information provided by PropTx Innovations Inc. and TRREB; deemed reliable but not guaranteed accurate by PropTx.
Similar homes nearby
See more in Burlington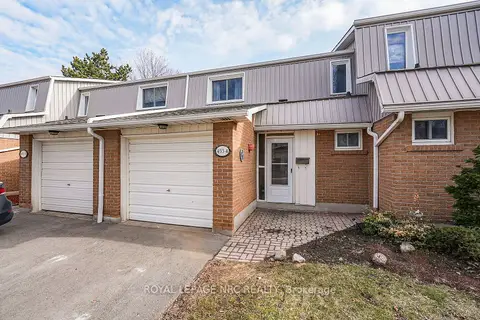
$649,900
3 bd2 ba2 pk1200-1399 ft²
453 Woodview Road 4
Roseland, Burlington
Condo Townhouse · MLS® W13816528 · ROYAL LEPAGE NRC REALTY
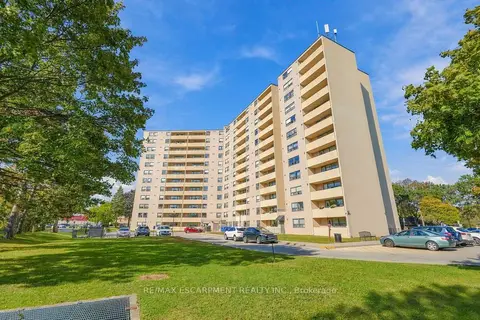
$649,900
3 bd2 ba1 pk1400-1599 ft²
700 Dynes Road 1111
Roseland, Burlington
Condo Apartment · MLS® W14032974 · RE/MAX ESCARPMENT REALTY INC.
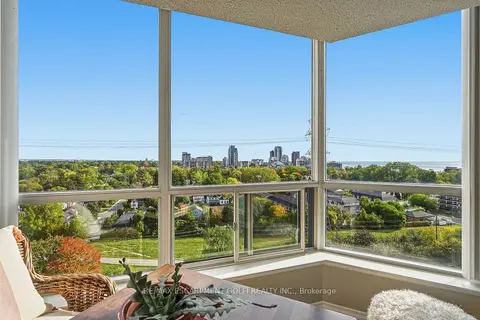
$579,900
2 bd2 ba1 pk1000-1199 ft²
1276 Maple Crossing Boulevard 1406
Roseland, Burlington
Condo Apartment · MLS® W13882290 · RE/MAX ESCARPMENT GOLFI REALTY INC.
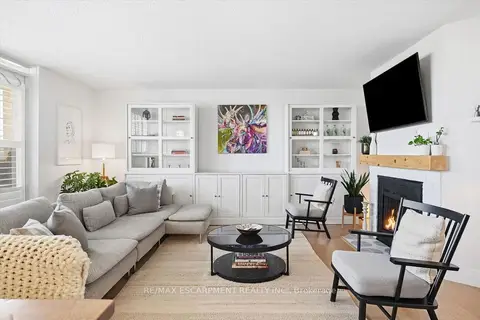
$579,000
2 bd2 ba1 pk1000-1199 ft²
700 Dynes Road 909
Roseland, Burlington
Condo Apartment · MLS® W13802878 · RE/MAX ESCARPMENT REALTY INC.
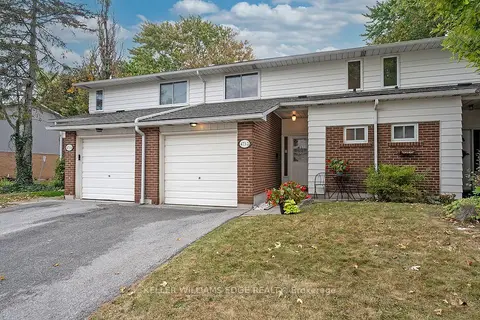
$574,900
3 bd2 ba2 pk1200-1399 ft²
473 Woodview Road 2
Roseland, Burlington
Condo Townhouse · MLS® W13855882 · KELLER WILLIAMS EDGE REALTY
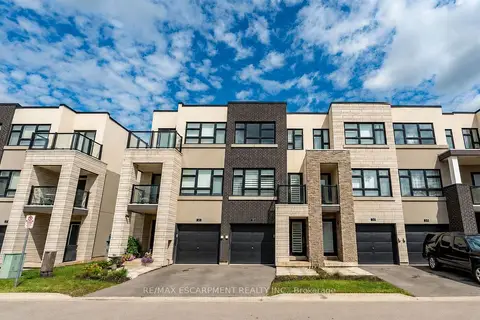
$699,000
2 bd3 ba2 pk1600-1799 ft²
1121 Cooke Boulevard 73
LaSalle, Burlington
Condo Townhouse · MLS® W13528262 · RE/MAX ESCARPMENT REALTY INC.
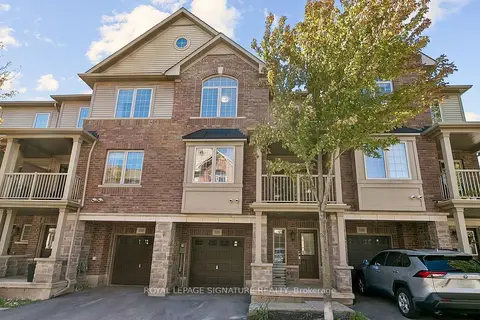
$699,000
2+1 bd2 ba2 pk1400-1599 ft²
1401 Plains Road E 105
Freeman, Burlington
Condo Townhouse · MLS® W13827362 · ROYAL LEPAGE SIGNATURE REALTY
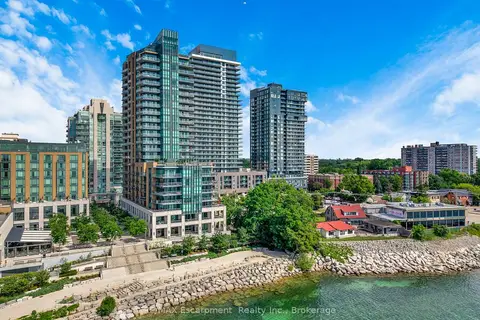
$699,900
1 bd1 ba1 pk600-699 ft²
2060 Lakeshore Road 605
Brant, Burlington
Condo Apartment · MLS® W13559216 · RE/MAX Escarpment Realty Inc., Brokerage