700 Dynes Road 1111
Roseland, Burlington, L7N 3M2 · More in this building
$649,900
- 3 bedrooms
- 2 bathrooms
- 1 parking
- 1400-1599 sq ft
Listed 6 days ago · MLS® W14032974
About this home
Space, style and a little old-school charm in the heart of Burlington! Welcome to 700 Dynes Road, where spacious condo living meets everyday convenience. This beautifully updated 11th-floor suite offers over 1,500 square feet of living space, three bedrooms, two full bathrooms and beautiful elevated views. The standout feature? A wood-burning fireplace - a rare find in condo living that adds warmth, character and undeniable charm. Step onto the huge balcony to enjoy your morning coffee, entertain friends or unwind while taking in the views. Generous principal rooms and thoughtful updates create a welcoming space to spread out, relax and entertain. The location is hard to beat! Directly across from Burlington Centre and the Burlington Centre Lions Farmers' Market, you're moments from shopping, dining, groceries and everyday essentials. Enjoy nearby parks and green spaces, with Spencer Smith Park, the waterfront and downtown Burlington's restaurants and cafés just a short drive away. Space to breathe, a fireplace to cozy up beside and a fantastic Burlington location - condo living with a little something extra! RSA.
Details
- Type
- Condo Apartment
- Style
- 1 Storey/Apt
- Age
- 31-50 years
- Size
- 1400-1599 sq ft
- Basement
- None
- Garage
- Underground
- Kitchens
- 1
- Property tax
- $2,487 (2026)
- Maintenance fee
- $878/month
- Neighbourhood
- Roseland
- Municipality
- Burlington
- Price per sq ft
- $433 (9% below condo apartments in Roseland, $477)
- Fee per sq ft
- $0.59/month (Burlington median $0.87)
Interior
- Bedrooms
- 3 above ground
- Bathrooms
- 1 × 3-piece (main), 1 × 4-piece (main)
- Rooms
- 7 above ground
- Family room or den
- No
- Fireplace
- Wood
- Laundry
- In-Suite Laundry, Ensuite
Heating, cooling and services
- Heating
- Baseboard
- Air conditioning
- Central Air
Building and exterior
- Style
- 1 Storey/Apt
- Exterior
- Brick
- Roof
- Asphalt Shingle
- Foundation
- Poured Concrete
- Age
- 31-50 years
Parking
- Garage spaces
- 1
- Total parking
- 1
- Driveway and parking
- Private
Condo
- Monthly fee
- $878
- Fee includes
- Building Insurance Included, Parking Included
- Locker
- Owned
- Balcony
- Open
- Exposure
- West
- Pets
- Yes-with Restrictions
- Property manager
- TSE PROPERTY MANAGEMENT
More
- Possession
- FLEXIBLE
- Cross street
- PROSPECT ST
Rooms
| Room | Level | Size | Features |
|---|---|---|---|
| Living Room | Main | 5.79 × 4.55 m (19' × 14'11") | |
| Dining Room | Main | 2.83 × 2.9 m (9'3" × 9'6") | |
| Kitchen | Main | 2.82 × 2.9 m (9'3" × 9'6") | |
| Primary Bedroom | Main | 3.05 × 4.57 m (10' × 15') | |
| Bedroom | Main | 2.87 × 4.42 m (9'5" × 14'6") | |
| Bedroom | Main | 2.82 × 4.42 m (9'3" × 14'6") | |
| Laundry | Main | 1.75 × 1.45 m (5'9" × 4'9") |
Location
Location is approximate. See nearby homes on the map
Recent sales nearby
See what similar homes within 1 km sold for in the last year. Create a free account or sign in to see them.
The neighbourhood
Getting around Very walkable
- 🚆 Burlington GO1.8 km
Within a 10-minute walk: 5 grocery stores, 24 cafés and restaurants, 2 parks, 5 pharmacies. Nearest grocery: Denninger's Foods of the World (300 m). Nearest park: Tecumseh Park (200 m).
Schools nearby
Elementary
- Tecumseh Public School
EQAO: Gr 6 reading 90%, math 22%3 min walk - St. Paul Catholic Elementary School Catholic
EQAO: Gr 6 reading 93%, math 70%11 min walk - Makwendam Public School
EQAO: Gr 6 reading 96%, math 60%18 min walk - Tom Thomson Public School
EQAO: Gr 6 reading 85%, math 56%1.6 km
Secondary
- Assumption Catholic Secondary School Catholic
EQAO: Gr 9 math 67%, literacy test 89%9 min walk - Gary Allan High School - Burlington1.2 km
EQAO: share of students meeting the provincial standard (2024–25). Ontario average: Gr 6 reading 86%, math 51%; Gr 9 math 55%; literacy test 83%.
Closest schools, not school zones. Check which school serves this address with the school board before relying on it.
Who lives here postal area L7N
- Owners / renters
- 70% / 30%
- Median household income
- $101,000
- Average age
- 46
- Children under 15
- 15%
- Homes
- 52% detached, 23% high-rise
- Commute by transit
- 4%
- Population
- 13,160
Languages spoken most at home besides English: Spanish 1%, Mandarin 0.7%, Tagalog (Pilipino, Filipino) 0.5%, Arabic 0.3%.
Safety
Crime Severity Index for Halton Region (Oakville/Burlington) police: 31 vs 57 for Ontario (2025).
Police-reported figures for the whole police service area, not this street. Rates use the area’s resident population.
Distances are approximate. Places © OpenStreetMap contributors. Neighbourhood figures: Statistics Canada, 2021 Census. School results: EQAO via Ontario Data Catalogue (Open Government Licence – Ontario). Crime Severity Index: Statistics Canada.
Living here
Commute
To downtown Hamilton: 12 km. Transit times · Driving times
Noise Nothing major nearby
No highway within 500 m, rail line within 300 m, or airport flight path nearby.
Distances from the map, not noise measurements. Visit at rush hour to judge for yourself.
Internet High-speed
50/10 Mbps or faster available here by cable, fibre or DSL (the federal high-speed target).
From the federal broadband map. Check exact speeds and providers for the address.
Roads, rail, airports and planned stations © OpenStreetMap contributors. Internet: Innovation, Science and Economic Development Canada, National Broadband Data.
Listed by RE/MAX ESCARPMENT REALTY INC..
Listing information provided by PropTx Innovations Inc. and TRREB; deemed reliable but not guaranteed accurate by PropTx.
Similar homes nearby
See more in Burlington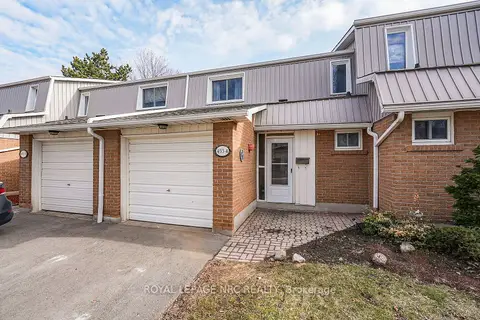
$649,900
3 bd2 ba2 pk1200-1399 ft²
453 Woodview Road 4
Roseland, Burlington
Condo Townhouse · MLS® W13816528 · ROYAL LEPAGE NRC REALTY
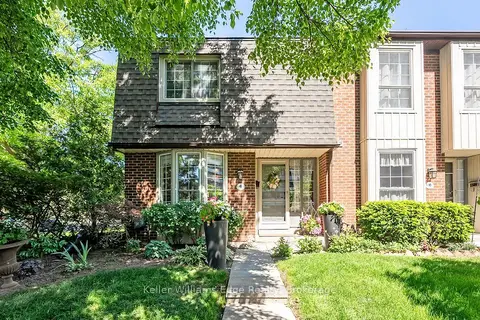
$699,000
3 bd3 ba1 pk1000-1199 ft²
3021 Glencrest Road 18
Roseland, Burlington
Condo Townhouse · MLS® W13773366 · Keller Williams Edge Realty
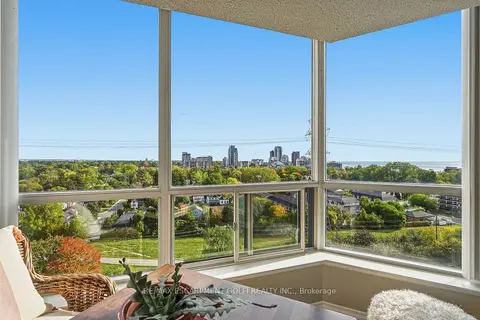
$579,900
2 bd2 ba1 pk1000-1199 ft²
1276 Maple Crossing Boulevard 1406
Roseland, Burlington
Condo Apartment · MLS® W13882290 · RE/MAX ESCARPMENT GOLFI REALTY INC.
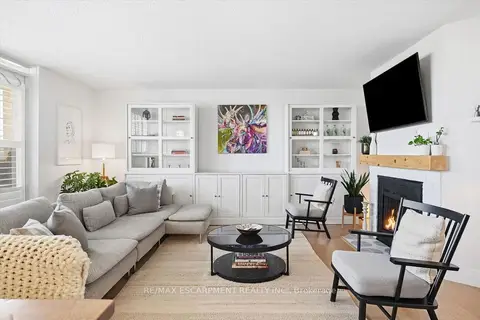
$579,000
2 bd2 ba1 pk1000-1199 ft²
700 Dynes Road 909
Roseland, Burlington
Condo Apartment · MLS® W13802878 · RE/MAX ESCARPMENT REALTY INC.
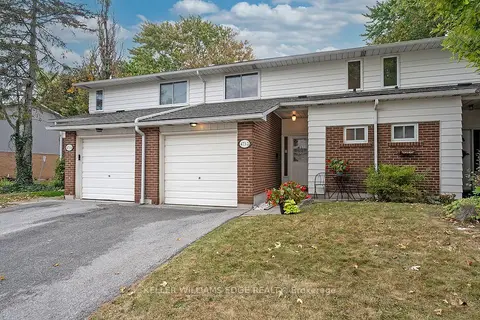
$574,900
3 bd2 ba2 pk1200-1399 ft²
473 Woodview Road 2
Roseland, Burlington
Condo Townhouse · MLS® W13855882 · KELLER WILLIAMS EDGE REALTY
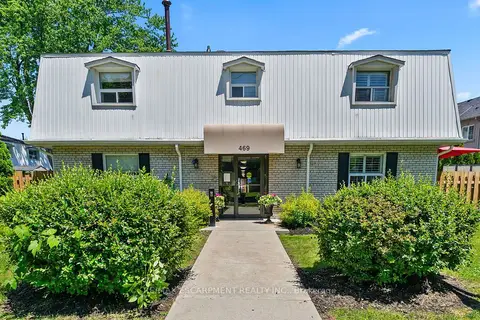
$549,000
2 bd1 ba1 pk1000-1199 ft²
469 CLARIDGE Road 5
Roseland, Burlington
Condo Townhouse · MLS® W13804324 · RE/MAX ESCARPMENT REALTY INC.
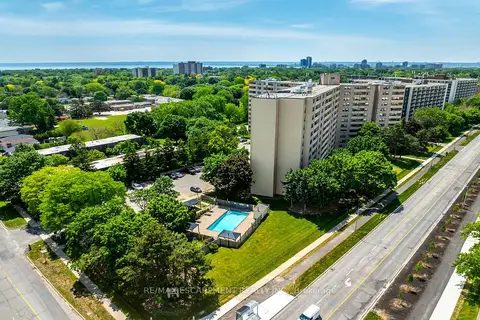
$524,900
Reduced $25,000
1 bd2 ba1 pk1000-1199 ft²
700 Dynes Road 1005
Roseland, Burlington
Condo Apartment · MLS® W13490092 · RE/MAX ESCARPMENT REALTY INC.
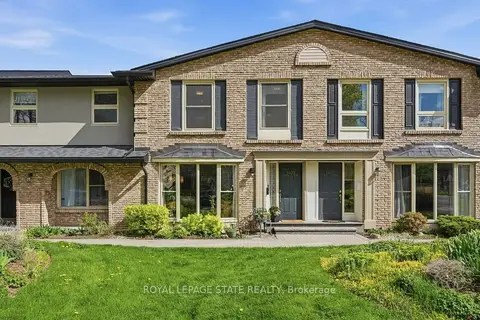
$649,900
Reduced $80,099
3 bd4 ba1 pk1200-1399 ft²
1402 Ghent Avenue
Brant, Burlington
Condo Townhouse · MLS® W13119096 · ROYAL LEPAGE STATE REALTY