473 Woodview Road 2
Roseland, Burlington, L7N 2Z9
$574,900
- 3 bedrooms
- 2 bathrooms
- 2 parking
- 1200-1399 sq ft
Listed 18 days ago · MLS® W13855882
About this home
Welcome to Woodview Park, a well-established community in the heart of South Burlington. This inviting townhome offers a comfortable, functional layout with generous principal rooms and plenty of natural light throughout. A spacious foyer welcomes you inside, leading to a bright living room with a walkout to the private patio and mature, tree-lined outdoor space - a peaceful setting for morning coffee, summer barbecues or simply unwinding at the end of the day. The main level offers excellent everyday living and entertaining space, while upstairs you'll find 3 generously sized bedrooms, including a spacious primary bedroom with an impressive wall-to-wall closet, along with a 4-piece bathroom. The finished lower level adds valuable additional living space, with a recreation room that can easily accommodate a home office, media room, fitness area or teen retreat. There is also plenty of storage and a dedicated laundry area. This property also features a single-car garage plus driveway, providing parking for 2 vehicles. Woodview Park residents enjoy beautifully maintained grounds, ample visitor parking and a large outdoor pool with lifeguard. The location is particularly appealing, with schools, parks, shopping, transit, the library and everyday conveniences close at hand. Nearby walking and cycling trails provide an easy connection to Downtown Burlington and the waterfront. A wonderful opportunity to enjoy an established South Burlington neighbourhood, a private outdoor setting and a home with the space and flexibility to make it your own.
Details
- Type
- Condo Townhouse
- Style
- 2-Storey
- Age
- 51-99 years
- Size
- 1200-1399 sq ft
- Basement
- Finished, Full
- Garage
- Attached
- Kitchens
- 1
- Property tax
- $3,138 (2025)
- Maintenance fee
- $606/month
- Neighbourhood
- Roseland
- Municipality
- Burlington
- Price per sq ft
- $442 (14% below condo townhouses in Burlington, $515)
Interior
- Bedrooms
- 3 above ground
- Bathrooms
- 1 × 2-piece (main), 1 × 4-piece (second)
- Rooms
- 7 above ground
- Family room or den
- No
- Fireplace
- No
- Laundry
- In Basement
- Features
- Bar Fridge
Heating, cooling and services
- Heating
- Forced Air, Gas
- Air conditioning
- Central Air
Building and exterior
- Style
- 2-Storey
- Exterior
- Brick Veneer, Metal/Steel Siding
- Roof
- Asphalt Shingle
- Foundation
- Poured Concrete
- Age
- 51-99 years
- Outdoor
- Patio, Porch, Privacy
Parking
- Garage spaces
- 1
- Total parking
- 2
- Driveway and parking
- Private
Condo
- Building
- Woodview Park
- Monthly fee
- $606
- Fee includes
- Building Insurance Included, Parking Included, Water Included, Common Elements Included
- Amenities
- BBQs Allowed, Outdoor Pool, Visitor Parking
- Balcony
- Terrace
- Exposure
- West
- View
- Garden
- Pets
- Yes-with Restrictions
- Security
- Carbon Monoxide Detectors, Smoke Detector
- Property manager
- Wilson Blanchard
More
- Possession
- Flexible
- Nearby
- Arts Centre, Hospital, Park, Place Of Worship, Public Transit, Rec./Commun.Centre
- Cross street
- New St and Woodview Rd
Rooms
| Room | Level | Size | Features |
|---|---|---|---|
| Foyer | Main | 3.1 × 2.26 m (10'2" × 7'5") | |
| Living Room | Main | 5.18 × 3.35 m (17' × 11') | |
| Dining Room | Main | 3.05 × 2.74 m (10' × 9') | |
| Kitchen | Main | 3.35 × 3.05 m (11' × 10') | |
| Primary Bedroom | Second | 4.88 × 3.17 m (16' × 10'5") | |
| Bedroom 2 | Second | 3.96 × 2.74 m (13' × 9') | |
| Bedroom 3 | Second | 3.05 × 3.05 m (10' × 10') | |
| Recreation | Basement | 8.53 × 4.57 m (28' × 15') | |
| Laundry | Basement | 3.05 × 1.65 m (10' × 5'5") | |
| Utility Room | Basement | 2.87 × 2.87 m (9'5" × 9'5") |
Location
Location is approximate. See nearby homes on the map
Recent sales nearby
See what similar homes within 1 km sold for in the last year. Create a free account or sign in to see them.
The neighbourhood
Getting around Somewhat walkable
- 🚆 Burlington GO3.0 km
Within a 10-minute walk: 1 grocery store, 5 cafés and restaurants, 6 parks, 1 pharmacy. Nearest grocery: Marilu's Market (600 m). Nearest park: Centennial Trail (100 m).
Schools nearby
Elementary
- Makwendam Public School
EQAO: Gr 6 reading 96%, math 60%4 min walk - John T. Tuck Public School
EQAO: Gr 6 reading 96%, math 80%10 min walk - St. Paul Catholic Elementary School Catholic
EQAO: Gr 6 reading 93%, math 70%10 min walk - St. Raphael Catholic Elementary School Catholic
EQAO: Gr 6 reading 92%, math 79%12 min walk
Secondary
- Gary Allan High School - Burlington12 min walk
- Assumption Catholic Secondary School Catholic
EQAO: Gr 9 math 67%, literacy test 89%12 min walk - Nelson High School
EQAO: Gr 9 math 80%, literacy test 91%18 min walk
EQAO: share of students meeting the provincial standard (2024–25). Ontario average: Gr 6 reading 86%, math 51%; Gr 9 math 55%; literacy test 83%.
Closest schools, not school zones. Check which school serves this address with the school board before relying on it.
Who lives here postal area L7N
- Owners / renters
- 70% / 30%
- Median household income
- $101,000
- Average age
- 46
- Children under 15
- 15%
- Homes
- 52% detached, 23% high-rise
- Commute by transit
- 4%
- Population
- 13,160
Languages spoken most at home besides English: Spanish 1%, Mandarin 0.7%, Tagalog (Pilipino, Filipino) 0.5%, Arabic 0.3%.
Safety
Crime Severity Index for Halton Region (Oakville/Burlington) police: 31 vs 57 for Ontario (2025).
Police-reported figures for the whole police service area, not this street. Rates use the area’s resident population.
Distances are approximate. Places © OpenStreetMap contributors. Neighbourhood figures: Statistics Canada, 2021 Census. School results: EQAO via Ontario Data Catalogue (Open Government Licence – Ontario). Crime Severity Index: Statistics Canada.
Living here
Commute
To downtown Hamilton: 13 km. Transit times · Driving times
Noise Nothing major nearby
No highway within 500 m, rail line within 300 m, or airport flight path nearby.
Distances from the map, not noise measurements. Visit at rush hour to judge for yourself.
Internet High-speed
50/10 Mbps or faster available here by cable, fibre or DSL (the federal high-speed target).
From the federal broadband map. Check exact speeds and providers for the address.
Roads, rail, airports and planned stations © OpenStreetMap contributors. Internet: Innovation, Science and Economic Development Canada, National Broadband Data.
Listed by KELLER WILLIAMS EDGE REALTY.
Listing information provided by PropTx Innovations Inc. and TRREB; deemed reliable but not guaranteed accurate by PropTx.
Similar homes nearby
See more in Burlington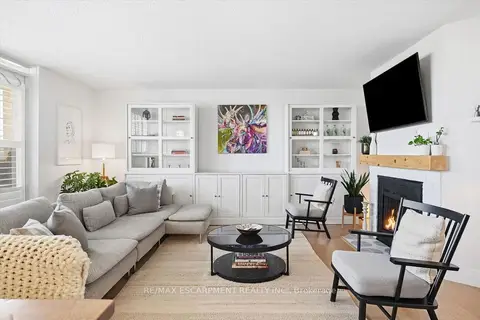
$579,000
2 bd2 ba1 pk1000-1199 ft²
700 Dynes Road 909
Roseland, Burlington
Condo Apartment · MLS® W13802878 · RE/MAX ESCARPMENT REALTY INC.
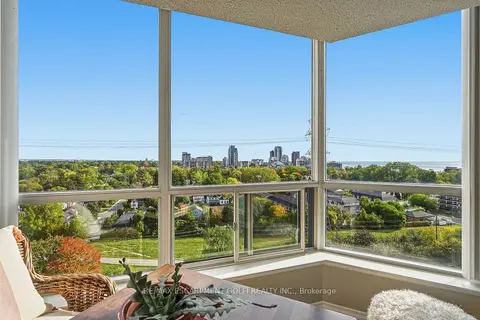
$579,900
2 bd2 ba1 pk1000-1199 ft²
1276 Maple Crossing Boulevard 1406
Roseland, Burlington
Condo Apartment · MLS® W13882290 · RE/MAX ESCARPMENT GOLFI REALTY INC.
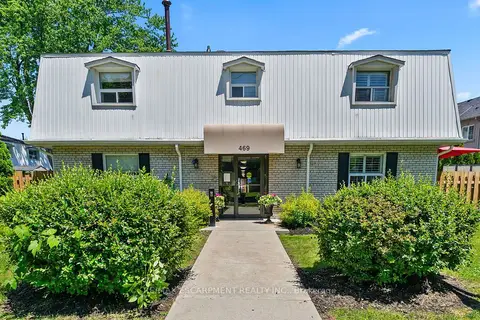
$549,000
2 bd1 ba1 pk1000-1199 ft²
469 CLARIDGE Road 5
Roseland, Burlington
Condo Townhouse · MLS® W13804324 · RE/MAX ESCARPMENT REALTY INC.
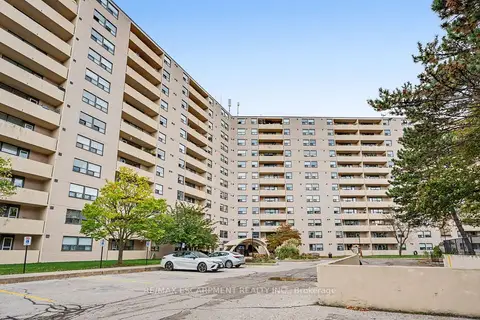 New
$539,900
2 bd2 ba1 pk1200-1399 ft²
700 DYNES Road 614
Roseland, Burlington
Condo Apartment · MLS® W14100370 · RE/MAX ESCARPMENT REALTY INC.
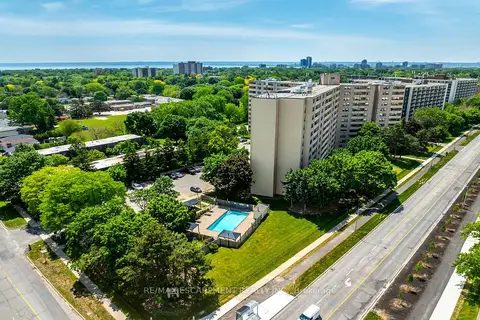
$524,900
Reduced $25,000
1 bd2 ba1 pk1000-1199 ft²
700 Dynes Road 1005
Roseland, Burlington
Condo Apartment · MLS® W13490092 · RE/MAX ESCARPMENT REALTY INC.
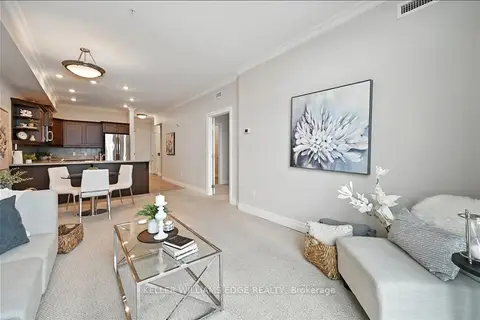
$500,000
1 bd2 ba1 pk900-999 ft²
3290 New Street 607
Roseland, Burlington
Condo Apartment · MLS® W13759874 · KELLER WILLIAMS EDGE REALTY
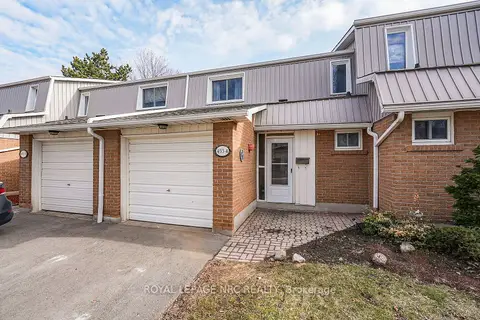
$649,900
3 bd2 ba2 pk1200-1399 ft²
453 Woodview Road 4
Roseland, Burlington
Condo Townhouse · MLS® W13816528 · ROYAL LEPAGE NRC REALTY
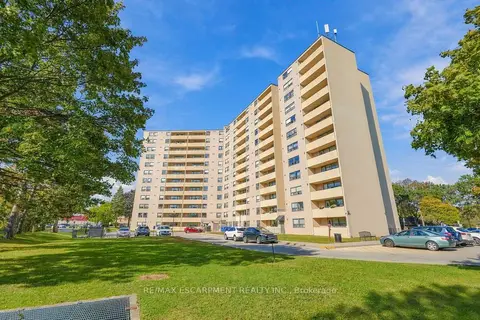
$649,900
3 bd2 ba1 pk1400-1599 ft²
700 Dynes Road 1111
Roseland, Burlington
Condo Apartment · MLS® W14032974 · RE/MAX ESCARPMENT REALTY INC.