3290 New Street 607
Roseland, Burlington, L7N 1M8 · More in this building
$500,000
- 1 bedrooms
- 2 bathrooms
- 1 parking
- 900-999 sq ft
Listed 41 days ago · MLS® W13759874
About this home
Discover an exceptional opportunity to enjoy vibrant, carefree living at Maranatha Gardens - a welcoming 55+ adult community nestled in the heart of mature South Burlington. Designed with comfort, accessibility, and connection in mind, this community offers over 10,000 square feet of amenities tailored for an active and social lifestyle. Ideally located close to public transportation, churches, healthcare, grocery stores, bikepaths, the hospital, Senior's Centre, Central Library, and the Performing Arts Centre, everything you need is right at your doorstep. This beautiful top-floor 1-bedroom plus den suite offers thoughtfully designed living with in-suite laundry, a convenient guest powder room, wide doorways, and wheelchair-accessible spaces throughout. Enjoy stunning sunset views from your private northwest-facing balcony, along with the comfort of individually controlled heating and cooling. Included with the unit is one underground parking space and a storage locker for added convenience. The community amenities truly set Maranatha Gardens apart - stay active in the fitness room, explore hobbies in the workshop, unwind with a good book or puzzle in the library, or enjoy a game of pool, shuffleboard, or darts in the games lounge. Entertain friends and family in the inviting main floor lounge with a beverage bar, or take advantage of the spacious party room with piano and outdoor patio space. Residents also enjoy the use of a beautiful 4th-floor terrace connecting the buildings, featuring BBQs and raised garden beds, perfect for warm-weather relaxation. Guest suites are available for overnight visitors, and the inclusive monthly fee covers property taxes, heating and cooling, water, building insurance, maintenance, snow removal, and parking - offering a truly hassle-freelifestyle. More than just a place to live, Maranatha Gardens is a friendly, connected community you'll be proud to call home.
Details
- Type
- Condo Apartment
- Style
- 1 Storey/Apt
- Age
- 6-10 years
- Size
- 900-999 sq ft
- Basement
- None
- Garage
- Underground
- Kitchens
- 1
- Maintenance fee
- $1,187/month
- Neighbourhood
- Roseland
- Municipality
- Burlington
- Price per sq ft
- $527 (10% above condo apartments in Roseland, $477)
- Fee per sq ft
- $1.25/month (Burlington median $0.87)
Interior
- Bedrooms
- 1 above ground
- Bathrooms
- 1 × 2-piece (flat), 1 × 3-piece (flat)
- Rooms
- 5 above ground
- Family room or den
- No
- Fireplace
- No
- Laundry
- In-Suite Laundry, Laundry Closet, Ensuite
- Features
- Wheelchair Access, Storage Area Lockers, Guest Accommodations, Auto Garage Door Remote, Floor Drain
Heating, cooling and services
- Heating
- Forced Air, Gas
- Air conditioning
- Central Air
Building and exterior
- Style
- 1 Storey/Apt
- Exterior
- Brick
- Roof
- Flat
- Age
- 6-10 years
- Outdoor
- Landscaped, Patio
Parking
- Garage spaces
- 1
- Total parking
- 1
- Driveway and parking
- Surface, Inside Entry, Underground
Condo
- Building
- Maranatha Gardens
- Monthly fee
- $1,187
- Fee includes
- Heat Included, Water Included, CAC Included, Common Elements Included, Building Insurance Included, Parking Included
- Amenities
- Community BBQ, Exercise Room, Game Room, Guest Suites, Rooftop Deck/Garden, Party Room/Meeting Room
- Locker
- Exclusive (level P2)
- Balcony
- Open
- Exposure
- North West
- Pets
- Yes-with Restrictions
- Security
- Smoke Detector
- Property manager
- Maranatha Gardens - LIFE LEASE
More
- Possession
- Immediate
- Nearby
- Rec./Commun.Centre, Public Transit, Place Of Worship, Park
- Cross street
- Cumberland & Pine Cove
Rooms
| Room | Level | Size | Features |
|---|---|---|---|
| Foyer | Flat | 2.79 × 2.03 m (9'2" × 6'8") | |
| Kitchen | Flat | 3.66 × 3.45 m (12' × 11'4") | |
| Dining Room | Flat | 3.66 × 2.46 m (12' × 8'1") | |
| Living Room | Flat | 3.54 × 3.3 m (11'7" × 10'10") | |
| Den | Flat | 3.39 × 3.08 m (11'1" × 10'1") | |
| Primary Bedroom | Flat | 6.89 × 3.35 m (22'7" × 11') | |
| Bathroom | Flat | 2.6 × 1.78 m (8'6" × 5'10") | 2 Pc Bath |
| Laundry | Flat | 2.6 × 1.78 m (8'6" × 5'10") | |
| Bathroom | Flat | 3.25 × 3.23 m (10'8" × 10'7") | 3 Pc Ensuite |
History of this address
4 earlier listings at this address, with sold and leased prices. Create a free account or sign in to see them.
Location
Location is approximate. See nearby homes on the map
Recent sales nearby
See what similar homes within 1 km sold for in the last year. Create a free account or sign in to see them.
The neighbourhood
Getting around Somewhat walkable
- 🚆 Burlington GO2.7 km
Within a 10-minute walk: 1 grocery store, 3 cafés and restaurants, 4 parks. Nearest grocery: Sara Grocers (1000 m). Nearest park: Cumberland Park (550 m).
Schools nearby
Elementary
- St. Paul Catholic Elementary School Catholic
EQAO: Gr 6 reading 93%, math 70%7 min walk - John T. Tuck Public School
EQAO: Gr 6 reading 96%, math 80%8 min walk - Makwendam Public School
EQAO: Gr 6 reading 96%, math 60%11 min walk - Tecumseh Public School
EQAO: Gr 6 reading 90%, math 22%16 min walk
Secondary
- Gary Allan High School - Burlington4 min walk
- Assumption Catholic Secondary School Catholic
EQAO: Gr 9 math 67%, literacy test 89%10 min walk - Nelson High School
EQAO: Gr 9 math 80%, literacy test 91%1.6 km
EQAO: share of students meeting the provincial standard (2024–25). Ontario average: Gr 6 reading 86%, math 51%; Gr 9 math 55%; literacy test 83%.
Closest schools, not school zones. Check which school serves this address with the school board before relying on it.
Who lives here postal area L7N
- Owners / renters
- 70% / 30%
- Median household income
- $101,000
- Average age
- 46
- Children under 15
- 15%
- Homes
- 52% detached, 23% high-rise
- Commute by transit
- 4%
- Population
- 13,160
Languages spoken most at home besides English: Spanish 1%, Mandarin 0.7%, Tagalog (Pilipino, Filipino) 0.5%, Arabic 0.3%.
Safety
Crime Severity Index for Halton Region (Oakville/Burlington) police: 31 vs 57 for Ontario (2025).
Police-reported figures for the whole police service area, not this street. Rates use the area’s resident population.
Distances are approximate. Places © OpenStreetMap contributors. Neighbourhood figures: Statistics Canada, 2021 Census. School results: EQAO via Ontario Data Catalogue (Open Government Licence – Ontario). Crime Severity Index: Statistics Canada.
Living here
Commute
To downtown Hamilton: 13 km. Transit times · Driving times
Noise Nothing major nearby
No highway within 500 m, rail line within 300 m, or airport flight path nearby.
Distances from the map, not noise measurements. Visit at rush hour to judge for yourself.
Internet High-speed
50/10 Mbps or faster available here by cable, fibre or DSL (the federal high-speed target).
From the federal broadband map. Check exact speeds and providers for the address.
Roads, rail, airports and planned stations © OpenStreetMap contributors. Internet: Innovation, Science and Economic Development Canada, National Broadband Data.
Listed by KELLER WILLIAMS EDGE REALTY.
Listing information provided by PropTx Innovations Inc. and TRREB; deemed reliable but not guaranteed accurate by PropTx.
Similar homes nearby
See more in Burlington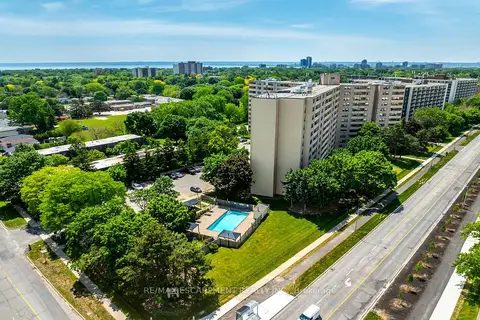
$524,900
Reduced $25,000
1 bd2 ba1 pk1000-1199 ft²
700 Dynes Road 1005
Roseland, Burlington
Condo Apartment · MLS® W13490092 · RE/MAX ESCARPMENT REALTY INC.
$468,000
1 bd1 ba1 pk800-899 ft²
700 Dynes Road 1217
Roseland, Burlington
Condo Apartment · MLS® W13748664 · ROYAL LEPAGE BURLOAK REAL ESTATE SERVICES
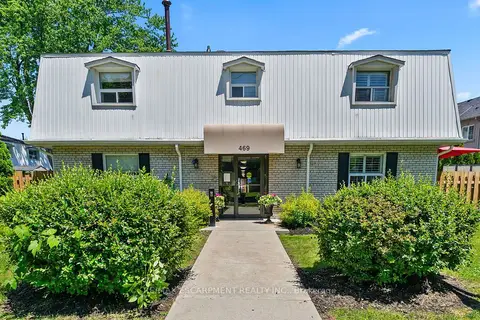
$549,000
2 bd1 ba1 pk1000-1199 ft²
469 CLARIDGE Road 5
Roseland, Burlington
Condo Townhouse · MLS® W13804324 · RE/MAX ESCARPMENT REALTY INC.
$444,900
2 bd2 ba1000-1199 ft²
700 Dynes Road 1210
Roseland, Burlington
Condo Apartment · MLS® W13772638 · REALTY NETWORK
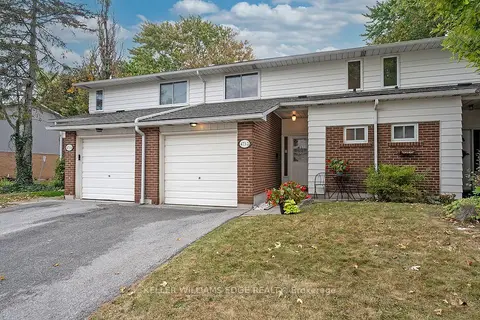
$574,900
3 bd2 ba2 pk1200-1399 ft²
473 Woodview Road 2
Roseland, Burlington
Condo Townhouse · MLS® W13855882 · KELLER WILLIAMS EDGE REALTY
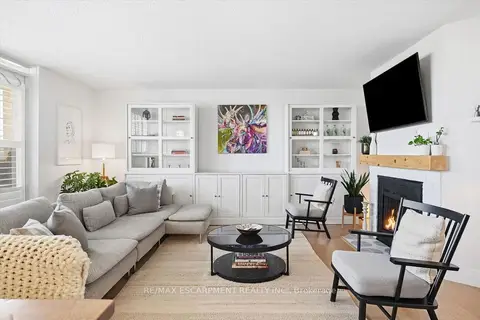
$579,000
2 bd2 ba1 pk1000-1199 ft²
700 Dynes Road 909
Roseland, Burlington
Condo Apartment · MLS® W13802878 · RE/MAX ESCARPMENT REALTY INC.
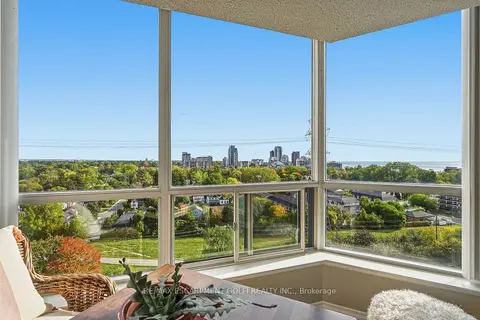
$579,900
2 bd2 ba1 pk1000-1199 ft²
1276 Maple Crossing Boulevard 1406
Roseland, Burlington
Condo Apartment · MLS® W13882290 · RE/MAX ESCARPMENT GOLFI REALTY INC.
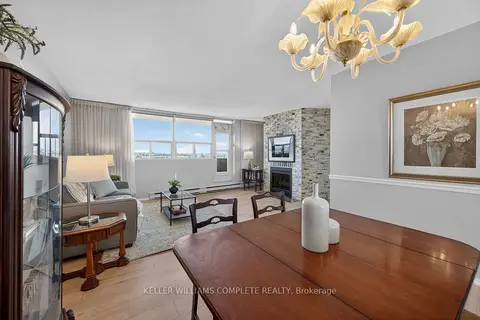
$419,900
Reduced $20,000
2 bd2 ba1 pk1000-1199 ft²
700 Dynes Road 904
Roseland, Burlington
Condo Apartment · MLS® W13628118 · KELLER WILLIAMS COMPLETE REALTY