29 Brigadier Court
Halifax, Halifax, NS, B3M4Y4
Listed by Keller Williams Select Realty
$580,000
- 3 bedrooms
- 4 bathrooms
- 2140 sq ft
Listed 106 days ago · MLS® 202616776
About this home
Welcome to 29 Brigadier Courta perfect blend of comfort, convenience, and value in the heart of Bedford. This well-maintained, bright end-unit townhouse is nestled in one of the areas most desirable neighbourhoods, just minutes away from top-rated schools, parks, shopping, and major amenities. Prime Location: Only a 3-minute walk to the bus stop for an easy commute to Downtown Halifax. Close to top schools, parks, and shopping. Stunning Views: Enjoy beautiful Bedford Basin views from your spacious kitchen deck. Functional Living: Three efficient levels featuring a fireplace in both the main living room and the primary suite. Comfort & Utility: Includes ductless heat pumps for climate control, bathrooms on every floor, upper-level laundry, and a built-in garage. Versatile Space: The finished lower level is perfect for a rec room, home office, or play area. This property checks every boxlocation, layout, and value. Don't miss out, book your viewing today. (id:66966)
Details
- Type
- Att/Row/Townhouse
- Size
- 2140 sq ft
- Garage
- Garage
- Neighbourhood
- Halifax
- Municipality
- Halifax
Interior
- Bedrooms
- 3 above ground
- Fireplace
- Yes
- Appliances
- Washer, Refrigerator, Oven, Dryer
- Flooring
- Hardwood, Carpeted, Ceramic Tile
Heating, cooling and services
- Heating
- Heat Pump, Baseboard heaters, Electric, Propane, Ductless
- Air conditioning
- Air Conditioned
- Water and sewer
- Municipal sewage system
Building and exterior
- Year built
- 2005
- Foundation
- Poured Concrete
- Outdoor
- Stone, Vinyl
Parking
- Driveway and parking
- Garage, Paved Yard
Rooms
| Room | Level | Size | Features |
|---|---|---|---|
| Living room | Main level | 16.5 x 11.9 | |
| Kitchen | Main level | 13 x 8.6 | |
| Dining room | Main level | 10.4 x 8.8 | |
| 2pc Bathroom | Main level | 5.5 x 3.9 | |
| Primary Bedroom | Second level | 16 x 11 | |
| Bedroom | Second level | 8 x 7 | |
| Bedroom | Second level | 11 x 9.5 | |
| 4pc Bathroom | Second level | 7 x 6.6 | |
| Laundry room | Second level | 8 x 4 | |
| Recreational, Games room | Basement | 18.8 x 11.6 | |
| 2pc Bathroom | Basement | 7 x 3.6 | |
| Family room | Basement | 14.3 x 11.2 |
Location
Location is approximate. See nearby homes on the map
Listed by Keller Williams Select Realty.

REALTOR®, REALTORS®, and the REALTOR® logo are certification marks that are owned by REALTOR® Canada Inc. and licensed exclusively to The Canadian Real Estate Association (CREA). These certification marks identify real estate professionals who are members of CREA and who must abide by CREA’s By-Laws, Rules, and the REALTOR® Code. The MLS® trademark and the MLS® logo are owned by CREA and identify the professional real estate services provided by members of CREA.
The information contained on this site is based in whole or in part on information that is provided by members of The Canadian Real Estate Association, who are responsible for its accuracy. CREA reproduces and distributes this information as a service for its members and assumes no responsibility for its accuracy.
Similar homes nearby
See more in Halifax 📷 50
$580,000
3+1 bd2 ba1507 ft²
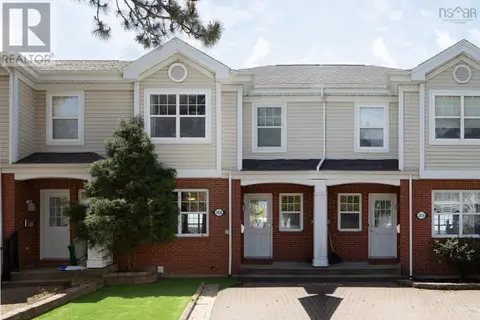
103 Rufus Avenue
Halifax, Halifax
Detached · MLS® 202612328 · Royal LePage Atlantic
 📷 37
$585,000
3+1 bd4 ba2009 ft²
3836 Memorial Drive
Halifax, Halifax
Att/Row/Townhouse · MLS® 202617148 · RE/MAX Nova (Halifax)
 📷 25
$574,900
3 bd4 ba1950 ft²
126 Cortland Ridge
Halifax, Halifax
Link · MLS® 202616347 · Royal LePage Anchor Realty
 📷 38
$574,900
3 bd4 ba2062 ft²
185 Titanium Crescent
Halifax, Halifax
Detached · MLS® 202621732 · Red Door Realty
 📷 36
$589,000
2+2 bd2 ba1886 ft²
12-1/2 Mountain Road
Halifax, Halifax
Detached · MLS® 202614273 · Royal LePage Atlantic
 📷 46
$589,900
3 bd4 ba2127 ft²
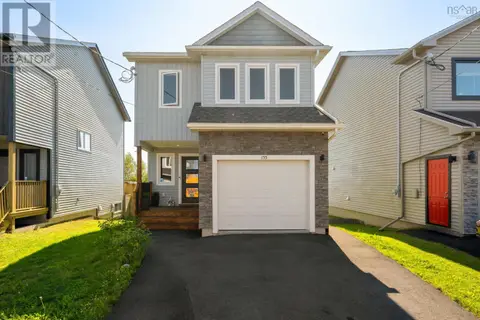
76 Outrigger Crescent
Halifax, Halifax
Link · MLS® 202623237 · Royal LePage Atlantic
 📷 50
$589,900
3 bd3 ba2058 ft²
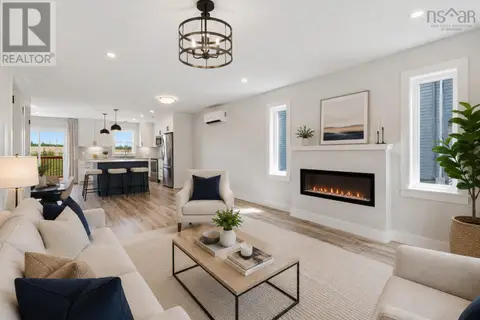
155 Lier Ridge
Halifax, Halifax
Detached · MLS® 202623328 · Exit Realty Metro
 📷 49
$570,000
3+1 bd4 ba2177 ft²
582B Herring Cove Road
Halifax, Halifax
Link · MLS® 202611347 · RE/MAX Nova (Halifax)