582B Herring Cove Road
Halifax, Halifax, NS, B3R1X6
Listed by RE/MAX Nova (Halifax)
$570,000
- 3+1 bedrooms
- 4 bathrooms
- 2177 sq ft
Listed 155 days ago · MLS® 202611347
About this home
Great design and quality craftsmanship define this elegantly finished home, complete on all three levels. Offering 4 bedrooms, 3 full bathrooms, and 1 half bath, this home features an open-concept main floor ideal for family living and entertaining during the upcoming summer months. Premium finishes throughout include high-end custom kitchen cabinetry, quartz countertops, included appliances, a stunning hardwood staircase, and an energy-efficient heat pump. Whether you are looking for an excellent investment opportunity or a beautiful owner-occupied home, this property delivers exceptional value. Conveniently located only 10 minutes from downtown Halifax and adjacent to the scenic McIntosh Run Community Trail. (id:66966)
Details
- Type
- Link
- Size
- 2177 sq ft
- Basement
- Finished, Full
- Neighbourhood
- Halifax
- Municipality
- Halifax
Interior
- Bedrooms
- 3 above ground + 1 below
- Fireplace
- No
- Flooring
- Laminate, Engineered hardwood
Heating, cooling and services
- Heating
- Heat Pump, Electric, Ductless
- Air conditioning
- Air Conditioned
- Water and sewer
- Municipal sewage system
Building and exterior
- Year built
- 2021
- Foundation
- Poured Concrete
- Outdoor
- Vinyl
Parking
- Driveway and parking
- Paved Yard
Rooms
| Room | Level | Size | Features |
|---|---|---|---|
| Living room | Main level | 20.2.. x 13.7. | |
| Dining room | Main level | 12.6.. x 12.8. | |
| Kitchen | Main level | 9.11.. x 11.5. | |
| 2pc Bathroom | Main level | 4.8.. x 5.10. | |
| Dining nook | Main level | 9.7.. x 12.3. | |
| Primary Bedroom | Second level | 13.2.. x 14.6. | |
| 3pc Ensuite bath | Second level | 5.7.. x 9.1. | |
| Laundry room | Second level | 5.1.. x 5.10. | |
| 3pc Bathroom | Second level | 4.11.. x 7.9. | |
| Bedroom | Second level | 9.1.. x 11.8. | |
| Bedroom | Second level | 9.4.. x 9.9. | |
| Recreational, Games room | Basement | 19.0.. x 17.6. | |
| Bedroom | Basement | 9.10.. x 11.4. | |
| 3pc Bathroom | Basement | 8.10.. x 4.11. | |
| Utility room | Basement | 3.6.. x 16.9. |
Location
Location is approximate. See nearby homes on the map
Listed by RE/MAX Nova (Halifax).

REALTOR®, REALTORS®, and the REALTOR® logo are certification marks that are owned by REALTOR® Canada Inc. and licensed exclusively to The Canadian Real Estate Association (CREA). These certification marks identify real estate professionals who are members of CREA and who must abide by CREA’s By-Laws, Rules, and the REALTOR® Code. The MLS® trademark and the MLS® logo are owned by CREA and identify the professional real estate services provided by members of CREA.
The information contained on this site is based in whole or in part on information that is provided by members of The Canadian Real Estate Association, who are responsible for its accuracy. CREA reproduces and distributes this information as a service for its members and assumes no responsibility for its accuracy.
Similar homes nearby
See more in Halifax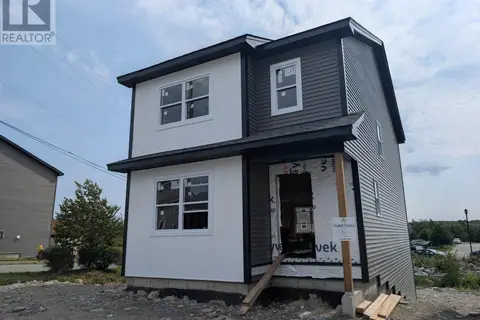 📷 4
$569,900
3 bd3 ba1530 ft²
Lot 363 97 Alabaster Way
Halifax, Halifax
Detached · MLS® 202619678 · RE/MAX Nova
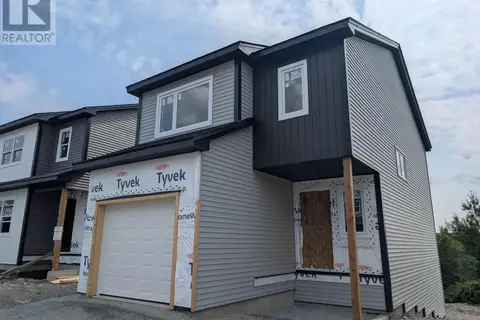 📷 4
$569,900
3 bd3 ba1319 ft²
Lot 364 93 Alabaster Way
Halifax, Halifax
Detached · MLS® 202620090 · RE/MAX Nova
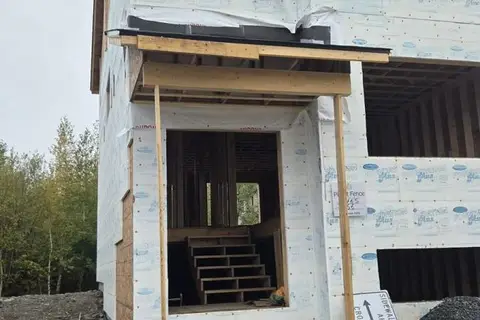 New
📷 3
$569,900
3 bd3 ba1536 ft²
66 Lier Ridge
Halifax, Halifax
Detached · MLS® 202626179 · RE/MAX Nova
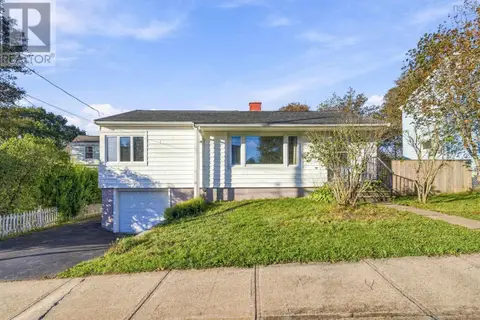 📷 50
$569,000
3 bd2 ba1657 ft²
6881 Vaughan Avenue
Halifax, Halifax
Detached · MLS® 202623833 · Sutton Group Professional Realty
 📷 32
$567,500
3 bd1 ba1086 ft²
3636 Leaman Street
Halifax, Halifax
Detached · MLS® 202623597 · Sutton Group Professional Realty
 📷 25
$574,900
3 bd4 ba1950 ft²
126 Cortland Ridge
Halifax, Halifax
Link · MLS® 202616347 · Royal LePage Anchor Realty
 📷 38
$574,900
3 bd4 ba2062 ft²
185 Titanium Crescent
Halifax, Halifax
Detached · MLS® 202621732 · Red Door Realty
 📷 45
$564,900
3 bd2 ba1158 ft²
1237 Purcells Cove Road
Halifax, Halifax
Detached · MLS® 202622232 · Parachute Realty