185 Titanium Crescent
Halifax, Halifax, NS, B3P0J3
Listed by Red Door Realty
$574,900
- 3 bedrooms
- 4 bathrooms
- 2062 sq ft
Listed 54 days ago · MLS® 202621732
About this home
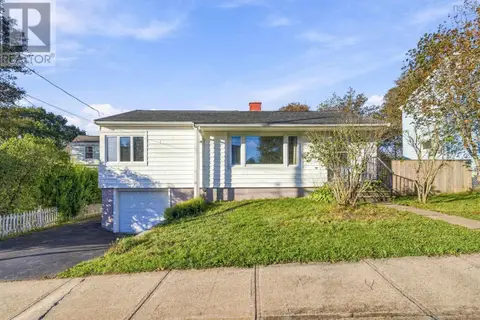
Welcome to 185 Titanium Crescent in the sought-after community of Governors Brook! Fully finished on all three levels and just 15 minutes from downtown Halifax, this move-in ready home offers the space, style, and location youve been looking for. From the moment you step inside, youll notice the bright, open feel. The main level flows effortlessly between the kitchen, dining area, and living room, creating a comfortable space for both everyday living and entertaining. The kitchen features soft-close cabinetry, subway tile backsplash, quartz countertops, and a stylish mix of vinyl and ceramic flooring, with a convenient 2-piece bath completing this level. Upstairs, the spacious primary suite offers a large closet and a beautiful 4-piece ensuite with premium finishes and double vanity. Two additional well-appointed bedrooms, a full 4-piece bath, and the convenience of an upper-level laundry room complete the second floor. The finished lower level adds even more flexibility with a generous rec room that can easily adapt to your lifestyle whether you envision a home theatre, gym, playroom, or additional hangout space. A full bath finishes off this level. Two ductless heat pumps provide efficient heating and cooling throughout the home, keeping things comfortable year-round. Step outside to the sunny and private rear deck with western exposure the perfect spot to enjoy your morning coffee or unwind at the end of the day. Best of all, youll enjoy an incredible natural setting right outside your door. Easy access to 150 acres of conservation land, the McIntosh Run Community Trail, and nearby Long Lake Provincial Park. Whether its a morning hike, an afternoon bike ride, an evening paddle, or simply enjoying the natural surroundings, this is a location that makes it easy to love where you live. With its beautiful setting, thoughtful layout, and inviting spaces, 185 Titanium Crescent truly offers the full package dont miss your opportunity to ma (id:66966)
Details
- Type
- Detached
- Size
- 2062 sq ft
- Basement
- Finished, Full
- Neighbourhood
- Halifax
- Municipality
- Halifax
Interior
- Bedrooms
- 3 above ground
- Fireplace
- No
- Appliances
- Washer, Refrigerator, Range - Electric, Dishwasher, Dryer, Microwave Range Hood Combo, Central Vacuum - Roughed In
- Flooring
- Ceramic Tile, Vinyl Plank
Heating, cooling and services
- Heating
- Heat Pump, Baseboard heaters, Electric, Ductless
- Air conditioning
- Air Conditioned
- Water and sewer
- Municipal sewage system
Building and exterior
- Year built
- 2020
- Foundation
- Poured Concrete
- Outdoor
- Stone, Vinyl
Parking
- Driveway and parking
- Paved Yard
Rooms
| Room | Level | Size | Features |
|---|---|---|---|
| Living room | Main level | 22.04 x 10.07 | |
| Dining room | Main level | 12.08 x 10.05 | |
| Kitchen | Main level | 12.08 x 11.01 | |
| 2pc Bathroom | Main level | 8.00 x 4.11 | |
| Foyer | Main level | 10.04 x 8.05 | |
| Primary Bedroom | Second level | 12.07 x 14.09 -J | |
| 4pc Ensuite bath | Second level | 8.06 x 6.04 | |
| Bedroom | Second level | 10.06 x 9.04 | |
| Bedroom | Second level | 10.06 x 9.03 | |
| 4pc Bathroom | Second level | 9.01 x 4.11 | |
| Laundry room | Second level | 5.10 x 4.11 | |
| Recreational, Games room | Lower level | 17.07 x 9.01 + 16.08 x 10.00 | |
| 4pc Bathroom | Lower level | 8.00 x 5.11 | |
| Utility room | Lower level | 7.07 x 7.02 |
Location
Location is approximate. See nearby homes on the map
Listed by Red Door Realty.

REALTOR®, REALTORS®, and the REALTOR® logo are certification marks that are owned by REALTOR® Canada Inc. and licensed exclusively to The Canadian Real Estate Association (CREA). These certification marks identify real estate professionals who are members of CREA and who must abide by CREA’s By-Laws, Rules, and the REALTOR® Code. The MLS® trademark and the MLS® logo are owned by CREA and identify the professional real estate services provided by members of CREA.
The information contained on this site is based in whole or in part on information that is provided by members of The Canadian Real Estate Association, who are responsible for its accuracy. CREA reproduces and distributes this information as a service for its members and assumes no responsibility for its accuracy.
Similar homes nearby
See more in Halifax 📷 25
$574,900
3 bd4 ba1950 ft²
126 Cortland Ridge
Halifax, Halifax
Link · MLS® 202616347 · Royal LePage Anchor Realty
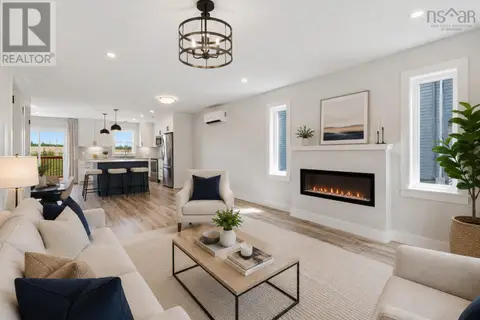 📷 49
$570,000
3+1 bd4 ba2177 ft²
582B Herring Cove Road
Halifax, Halifax
Link · MLS® 202611347 · RE/MAX Nova (Halifax)
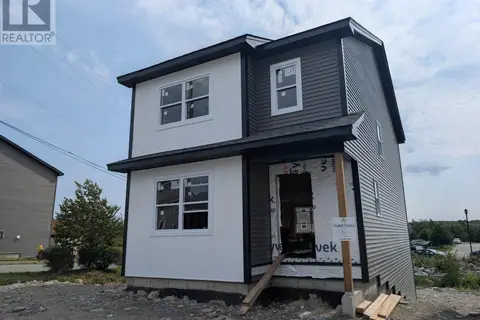 📷 4
$569,900
3 bd3 ba1530 ft²
Lot 363 97 Alabaster Way
Halifax, Halifax
Detached · MLS® 202619678 · RE/MAX Nova
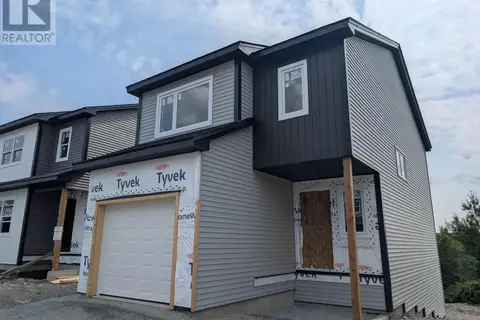 📷 4
$569,900
3 bd3 ba1319 ft²
Lot 364 93 Alabaster Way
Halifax, Halifax
Detached · MLS® 202620090 · RE/MAX Nova
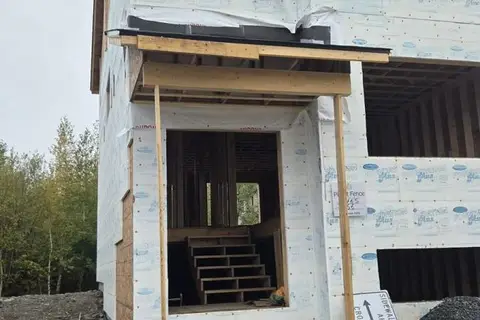 New
📷 3
$569,900
3 bd3 ba1536 ft²
66 Lier Ridge
Halifax, Halifax
Detached · MLS® 202626179 · RE/MAX Nova
 📷 50
$580,000
3+1 bd2 ba1507 ft²
103 Rufus Avenue
Halifax, Halifax
Detached · MLS® 202612328 · Royal LePage Atlantic
 📷 45
$580,000
3 bd4 ba2140 ft²
29 Brigadier Court
Halifax, Halifax
Att/Row/Townhouse · MLS® 202616776 · Keller Williams Select Realty
 📷 50
$569,000
3 bd2 ba1657 ft²
6881 Vaughan Avenue
Halifax, Halifax
Detached · MLS® 202623833 · Sutton Group Professional Realty