Lot 364 93 Alabaster Way
Halifax, Halifax, NS, B3P0E8
Listed by RE/MAX Nova
$569,900
- 3 bedrooms
- 3 bathrooms
- 1319 sq ft
Listed 73 days ago · MLS® 202620090
About this home
Welcome to 93 Alabaster Way, a charming and affordably priced new construction home in the sought-after Governors Brook subdivision in Spryfield, NS. This vibrant yet peaceful community is perfect for families seeking connection, convenience, and outdoor amenities. Step inside to discover a bright, open-concept main floor, thoughtfully designed for modern living. The comfortable living and dining areas flow seamlessly together, creating an inviting space for entertaining or keeping an eye on little ones. The kitchen features stylish finishes and ample counter space, making it both functional and beautiful. Upstairs, youll find three generously sized bedrooms, offering plenty of room for a growing family. The primary bedroom provides a peaceful retreat with ample closet space, while the additional bedrooms are perfect for children, guests, or a home office. One of the standout features of this home is the attached garage, providing convenience and extra storageideal for keeping your vehicle sheltered during the winter months or storing outdoor gear. Governors Brook is known for its family-friendly atmosphere, with parks, walking trails, and easy access to schools and recreational facilities. Plus, with shopping, dining, and essential services just minutes away, everything you need is within reach. This home offers the perfect blend of affordability, comfort, and community, making it an excellent opportunity for first-time buyers or families looking to settle in a welcoming neighborhood. Currently under construction, this homealong with several other modelswill be move-in ready in late fall 2026. Don't miss your chance to be part of this thriving community! (id:66966)
Details
- Type
- Detached
- Size
- 1319 sq ft
- Basement
- Unfinished, Full
- Garage
- Garage
- Neighbourhood
- Halifax
- Municipality
- Halifax
Interior
- Bedrooms
- 3 above ground
- Fireplace
- No
- Appliances
- Central Vacuum - Roughed In
- Flooring
- Laminate, Carpeted, Ceramic Tile
Heating, cooling and services
- Heating
- Heat Pump, Baseboard heaters, Electric, Ductless
- Air conditioning
- Air Conditioned
- Water and sewer
- Municipal sewage system
Building and exterior
- Foundation
- Poured Concrete
- Outdoor
- Vinyl
Parking
- Driveway and parking
- Attached Garage, Garage, Paved Yard
Rooms
| Room | Level | Size | Features |
|---|---|---|---|
| Foyer | Main level | 7.6x4.1 /+jog | |
| Eat in kitchen | Main level | 17.11x9.6 | |
| Living room | Main level | 15.1x9.6 | |
| 2pc Bathroom | Main level | 8.0x5.4 | |
| Primary Bedroom | Second level | 19x11.6 | |
| 3pc Ensuite bath | Second level | 8x4 | |
| Bedroom | Second level | 13.4x9.4 / +jog | |
| Bedroom | Second level | 10x9.4 | |
| 4pc Bathroom | Second level | 8x5.6 |
Location
Location is approximate. See nearby homes on the map
Listed by RE/MAX Nova.

REALTOR®, REALTORS®, and the REALTOR® logo are certification marks that are owned by REALTOR® Canada Inc. and licensed exclusively to The Canadian Real Estate Association (CREA). These certification marks identify real estate professionals who are members of CREA and who must abide by CREA’s By-Laws, Rules, and the REALTOR® Code. The MLS® trademark and the MLS® logo are owned by CREA and identify the professional real estate services provided by members of CREA.
The information contained on this site is based in whole or in part on information that is provided by members of The Canadian Real Estate Association, who are responsible for its accuracy. CREA reproduces and distributes this information as a service for its members and assumes no responsibility for its accuracy.
Similar homes nearby
See more in Halifax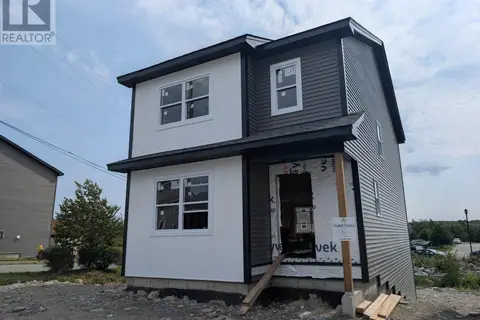 📷 4
$569,900
3 bd3 ba1530 ft²
Lot 363 97 Alabaster Way
Halifax, Halifax
Detached · MLS® 202619678 · RE/MAX Nova
 New
📷 3
$569,900
3 bd3 ba1536 ft²
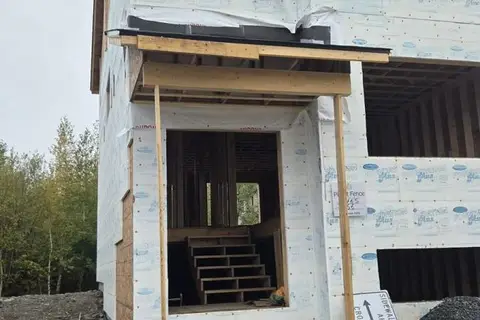
66 Lier Ridge
Halifax, Halifax
Detached · MLS® 202626179 · RE/MAX Nova
 📷 49
$570,000
3+1 bd4 ba2177 ft²
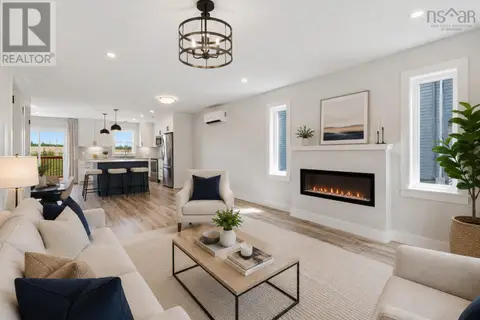
582B Herring Cove Road
Halifax, Halifax
Link · MLS® 202611347 · RE/MAX Nova (Halifax)
 📷 50
$569,000
3 bd2 ba1657 ft²
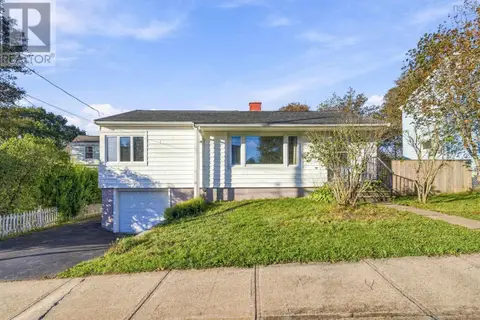
6881 Vaughan Avenue
Halifax, Halifax
Detached · MLS® 202623833 · Sutton Group Professional Realty
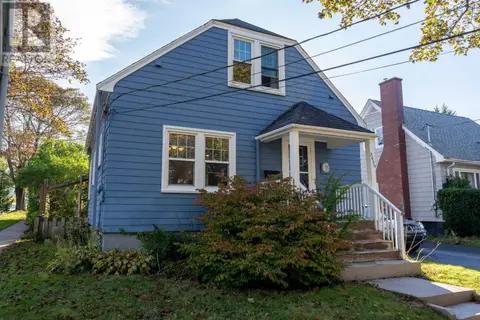 📷 32
$567,500
3 bd1 ba1086 ft²
3636 Leaman Street
Halifax, Halifax
Detached · MLS® 202623597 · Sutton Group Professional Realty
 📷 25
$574,900
3 bd4 ba1950 ft²
126 Cortland Ridge
Halifax, Halifax
Link · MLS® 202616347 · Royal LePage Anchor Realty
 📷 38
$574,900
3 bd4 ba2062 ft²
185 Titanium Crescent
Halifax, Halifax
Detached · MLS® 202621732 · Red Door Realty
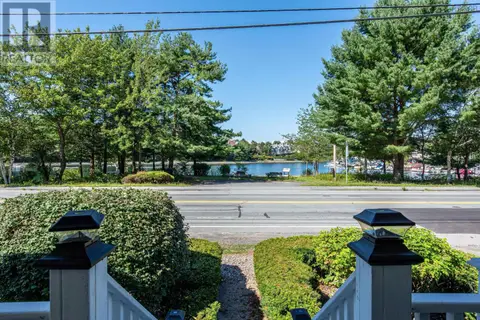 📷 45
$564,900
3 bd2 ba1158 ft²
1237 Purcells Cove Road
Halifax, Halifax
Detached · MLS® 202622232 · Parachute Realty