12-1/2 Mountain Road
Halifax, Halifax, NS, B3N1A2
Listed by Royal LePage Atlantic
$589,000
- 2+2 bedrooms
- 2 bathrooms
- 1886 sq ft
Listed 131 days ago · MLS® 202614273
About this home
Welcome to this charming split-entry home located at 12½ Mountain Road. Situated on a generous 9,050 sq. ft. lot, this property offers road frontage on two sides, presenting excellent future potential. The main level features a spacious kitchen that flows seamlessly into a bright and inviting living room. Two well-sized bedrooms and a full bathroom complete this level. The lower level offers a versatile space that can be used as a third bedroom or a recreation room. In addition, there is a separate area with potential for an in-law suite or secondary living space, subject to applicable approvals. The flat backyard extends to Cowie Hill Road, providing convenient access and added development possibilities. Whether you're a first-time homebuyer, investor, or someone looking for a property with future potential, this home is worth a look. Don't miss this opportunity! (id:66966)
Details
- Type
- Detached
- Size
- 1886 sq ft
- Neighbourhood
- Halifax
- Municipality
- Halifax
Interior
- Bedrooms
- 2 above ground + 2 below
- Fireplace
- Yes
- Appliances
- Washer, Refrigerator, Dishwasher, Range
- Flooring
- Hardwood, Laminate, Ceramic Tile
Heating, cooling and services
- Heating
- Baseboard heaters, Electric
- Water and sewer
- Municipal sewage system
Building and exterior
- Year built
- 1995
- Foundation
- Poured Concrete
- Outdoor
- Vinyl
Parking
- Driveway and parking
- Paved Yard
Rooms
| Room | Level | Size | Features |
|---|---|---|---|
| Kitchen | Main level | 16.8 | |
| Living room | Main level | 15.8 | |
| 4pc Bathroom | Main level | 4 PC | |
| Bedroom | Main level | 11 | |
| Bedroom | Main level | 12.2X10.5 + JOG | |
| Kitchen | Basement | 13.1 | |
| Living room | Basement | 13.4 | |
| 4pc Bathroom | Basement | 4 pc | |
| Bedroom | Basement | 10.8 | |
| Bedroom | Basement | 12.1 |
Location
Location is approximate. See nearby homes on the map
Listed by Royal LePage Atlantic.

REALTOR®, REALTORS®, and the REALTOR® logo are certification marks that are owned by REALTOR® Canada Inc. and licensed exclusively to The Canadian Real Estate Association (CREA). These certification marks identify real estate professionals who are members of CREA and who must abide by CREA’s By-Laws, Rules, and the REALTOR® Code. The MLS® trademark and the MLS® logo are owned by CREA and identify the professional real estate services provided by members of CREA.
The information contained on this site is based in whole or in part on information that is provided by members of The Canadian Real Estate Association, who are responsible for its accuracy. CREA reproduces and distributes this information as a service for its members and assumes no responsibility for its accuracy.
Similar homes nearby
See more in Halifax 📷 46
$589,900
3 bd4 ba2127 ft²
76 Outrigger Crescent
Halifax, Halifax
Link · MLS® 202623237 · Royal LePage Atlantic
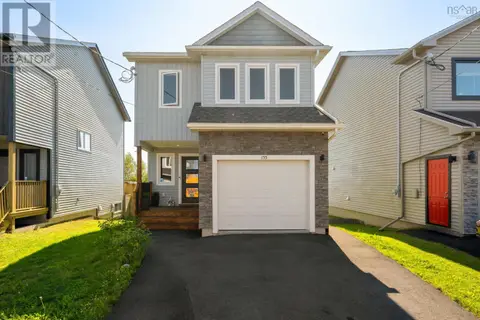 📷 50
$589,900
3 bd3 ba2058 ft²
155 Lier Ridge
Halifax, Halifax
Detached · MLS® 202623328 · Exit Realty Metro
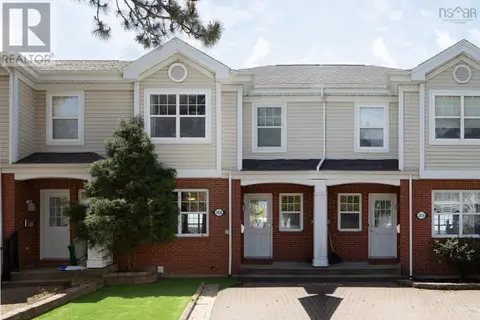 📷 37
$585,000
3+1 bd4 ba2009 ft²
3836 Memorial Drive
Halifax, Halifax
Att/Row/Townhouse · MLS® 202617148 · RE/MAX Nova (Halifax)
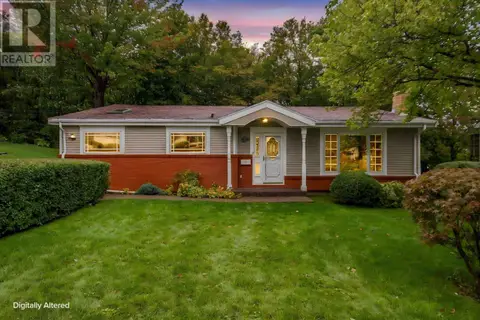 📷 39
$595,000
3 bd2 ba1815 ft²
127 Evans Avenue
Halifax, Halifax
Detached · MLS® 202625152 · Royal LePage Atlantic
 📷 50
$580,000
3+1 bd2 ba1507 ft²
103 Rufus Avenue
Halifax, Halifax
Detached · MLS® 202612328 · Royal LePage Atlantic
 📷 45
$580,000
3 bd4 ba2140 ft²
29 Brigadier Court
Halifax, Halifax
Att/Row/Townhouse · MLS® 202616776 · Keller Williams Select Realty
 📷 50
$599,000
4 bd3 ba2054 ft²
3622 Barrington Street
Halifax, Halifax
Waterfront
Detached · MLS® 202622440 · Harbourside Realty Ltd.
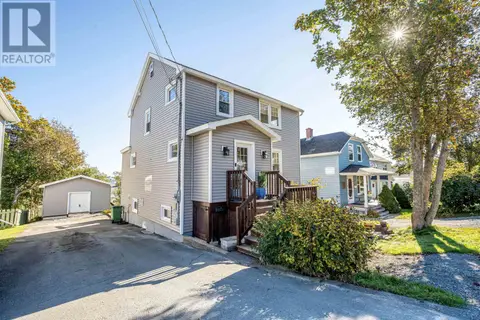 📷 32
$599,000
2+1 bd2 ba1857 ft²
11 Flint Street
Halifax, Halifax
Detached · MLS® 202625894 · Red Door Realty