285 BAYGROVE Line
Dunn, Dunnville, N1A2W8
Listed by Royal LePage State Realty Inc.
$849,000
- 4 bedrooms
- 2 bathrooms
- 4 parking
- 1972 sq ft
Listed 215 days ago · MLS® 40813460
About this home
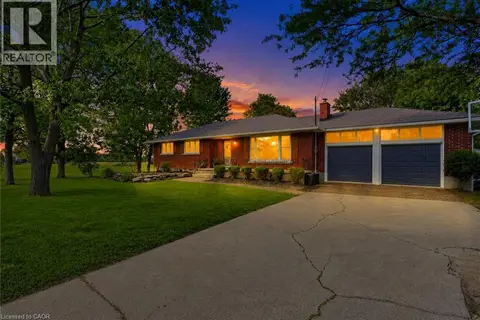
Incredible waterfront opportunity on Lake Erie! This exceptional waterfront property offers over 100 feet of shoreline, tucked away in a quiet, sought-after enclave. Lovingly maintained by the same owner for more than 20 years, this sprawling ranch-style bungalow showcases breathtaking, unobstructed water views from the moment you step inside. The welcoming interior features an open-concept, updated kitchen with rich wood cabinetry, granite countertops, and a functional peninsula—perfect for entertaining. A separate dining area and sitting room are perfectly positioned to capture serene views of the yard and lake beyond. Unwind in the cozy living room, complete with warm pine paneling and a wood-burning fireplace with airtight insert. Designed with family living in mind, the home offers four spacious bedrooms and two full bathrooms. The primary suite is a true retreat, featuring a generous bedroom, a private sitting area / sunroom overlooking the water, a 4-piece ensuite with separate tub and glass/tile shower, granite counters, and a bonus cedar closet. Comfort and peace of mind are ensured year-round with upgraded insulation, an updated propane furnace, central air, a backup generator, and roll-down shutters. Step outside to enjoy low-maintenance TREX-style decking, a retractable awning, flagstone patio, a protective break wall, and beautiful usable outdoor space. The property is complete with a double garage, ample parking, and a storage shed. A rare chance to own a prime stretch of Lake Erie property—ideal for your luxurious lakeside escape. (id:66966)
Details
- Type
- Detached
- Style
- Bungalow
- Size
- 1972 sq ft
- Basement
- Unfinished, Crawl space
- Garage
- Garage
- Property tax
- $5,571
- Neighbourhood
- Dunn
- Municipality
- Dunnville
Interior
- Bedrooms
- 4 above ground
- Fireplace
- Wood, Insert, Other - See remarks
- Appliances
- Washer, Refrigerator, Central Vacuum, Dishwasher, Stove, Dryer, Microwave, Hood Fan, Window Coverings
Heating, cooling and services
- Heating
- Baseboard heaters, Forced air, Propane
- Air conditioning
- Central air conditioning
- Water and sewer
- Holding Tank
Building and exterior
- Style
- Bungalow
- Year built
- 1960
- Foundation
- Block
- Outdoor
- Vinyl siding
Parking
- Total parking
- 4
- Driveway and parking
- Attached Garage
Rooms
| Room | Level | Size | Features |
|---|---|---|---|
| Laundry room | Main level | 2'10'' x 8'0'' | |
| Storage | Main level | 4'11'' x 7'0'' | |
| Utility room | Main level | 2'11'' x 7'1'' | |
| 3pc Bathroom | Main level | 4'10'' x 7'6'' | |
| Bedroom | Main level | 9'2'' x 12'8'' | |
| Bedroom | Main level | 8'7'' x 12'11'' | |
| Bedroom | Main level | 7'6'' x 9'2'' | |
| Sitting room | Main level | 8'1'' x 20'0'' | |
| 4pc Ensuite bath | Main level | 8'2'' x 12'8'' | |
| Primary Bedroom | Main level | 15'1'' x 20'0'' | |
| Kitchen | Main level | 7'11'' x 15'3'' | |
| Dining room | Main level | 10'0'' x 11'2'' | |
| Sitting room | Main level | 11'2'' x 12'2'' | |
| Living room | Main level | 12'3'' x 13'9'' |
Location
Location is approximate. See nearby homes on the map
Listed by Royal LePage State Realty Inc..

REALTOR®, REALTORS®, and the REALTOR® logo are certification marks that are owned by REALTOR® Canada Inc. and licensed exclusively to The Canadian Real Estate Association (CREA). These certification marks identify real estate professionals who are members of CREA and who must abide by CREA’s By-Laws, Rules, and the REALTOR® Code. The MLS® trademark and the MLS® logo are owned by CREA and identify the professional real estate services provided by members of CREA.
The information contained on this site is based in whole or in part on information that is provided by members of The Canadian Real Estate Association, who are responsible for its accuracy. CREA reproduces and distributes this information as a service for its members and assumes no responsibility for its accuracy.
Similar homes nearby
See more in Dunnville 📷 49
$825,000
2 bd1 ba6 pk1531 ft²
23 LAKEVIEW Line
Dunn, Dunnville
Waterfront
Detached · MLS® 40851950 · Royal LePage State Realty Inc.
 📷 36
$824,900
3+1 bd3 ba8 pk2331 ft²
25 BATES Lane
Dunn, Dunnville
Detached · MLS® 40856262 · Royal LePage State Realty Inc.
 📷 50
$899,900
3+2 bd3 ba10 pk1804 ft²
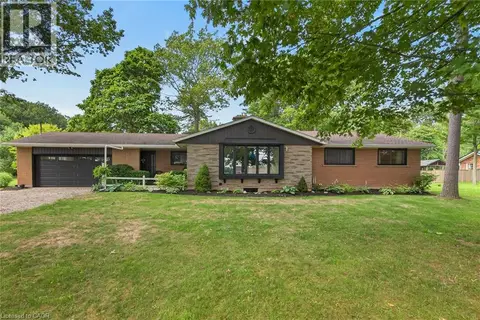
7079 RAINHAM Road
Dunn, Dunnville
Detached · MLS® 40852196 · RE/MAX Escarpment Realty Inc.
 📷 50
$775,000
3+1 bd1 ba5 pk1115 ft²
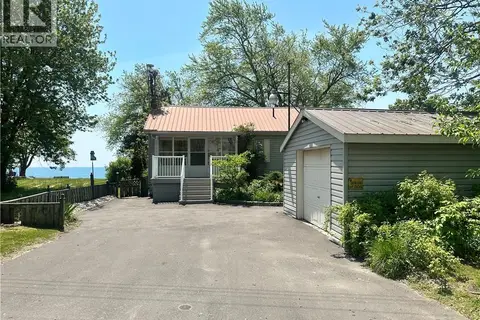
2592 LAKESHORE Road
Dunn, Dunnville
Waterfront
Detached · MLS® 40815162 · Royal LePage State Realty Inc.
 📷 48
$775,000
4 bd1 ba4 pk1071 ft²
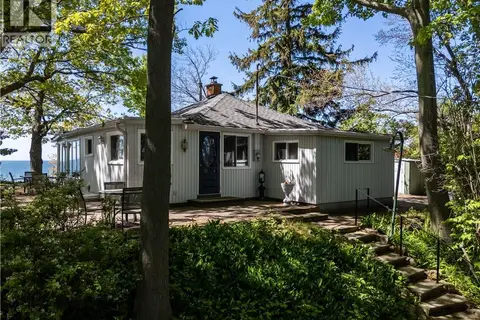
689 SANDY BAY Road
Dunn, Dunnville
Waterfront
Detached · MLS® 40836862 · Royal LePage State Realty Inc.
 📷 45
$985,900
5 bd2 ba5 pk1680 ft²
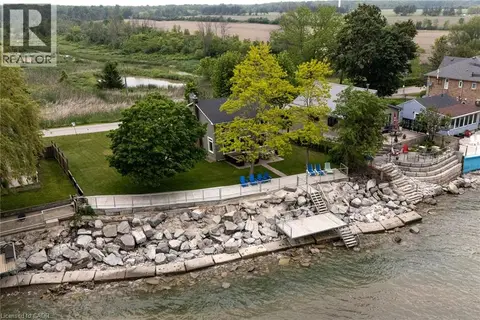
2118 LAKESHORE Road
Dunn, Dunnville
Waterfront
Detached · MLS® 40846598 · SUTTON GROUP QUANTUM REALTY INC
 📷 50
$699,900
3 bd1 ba16 pk1250 ft²
4276 HALDIMAND ROAD 20
Dunn, Dunnville
Pool
Detached · MLS® 40838328 · Royal LePage NRC Realty Inc.
 📷 35
$699,900
3+2 bd2 ba10 pk1175 ft²
135 PORT MAITLAND Road
Dunn, Dunnville
Waterfront
Detached · MLS® 40851686 · RE/MAX Escarpment Realty Inc.