4276 HALDIMAND ROAD 20
Dunn, Dunnville, N1A2W3
Listed by Royal LePage NRC Realty Inc.
$699,900
- 3 bedrooms
- 1 bathrooms
- 16 parking
- 1250 sq ft
Listed 133 days ago · MLS® 40838328
About this home
2 Acre county hobby farm with barn with water featuring a 3 bedroom bungalow with pool. Escape to the peace and privacy of the countryside with this inviting family bungalow, ideally located just minutes from Dunnville and the beautiful shores of Lake Erie. Set on a picturesque landscape surrounded by open space and scenic rural views, this property offers the perfect blend of comfort, functionality, and country charm. Step inside to discover a bright and welcoming home featuring a practical layout designed for everyday living. The spacious living room provides a warm gathering place for family and friends, while the well-appointed kitchen offers plenty of workspace and storage, making meal preparation a pleasure. Three comfortable bedrooms provide ample room for a growing family, guests, or a home office, and the main bathroom is conveniently located for easy access. The basement features a large 25 x 25 room with gas fireplace, and for the hobbyist a heated double garage offers the perfect space to enjoy. The large lot offers plenty of room for children and pets to roam, gardening enthusiasts to create their dream outdoor oasis, or hobbyists to enjoy the freedom of country living. The large barn with its own cistern offers excellent storage space for equipment, animals, vehicles, recreational toys, or workshop use. Enjoy morning coffee overlooking the countryside and spend evenings taking in breathtaking sunsets. The location provides the best of both worlds—quiet living while remaining conveniently close to Dunnville's shops, schools, hospital, restaurants, and amenities with easy access to boating, fishing, beaches, and countless outdoor recreational opportunities. Offering a desirable rural setting, a large lot, a versatile barn, and proximity to both Dunnville and Lake Erie, this property presents a wonderful opportunity to enjoy the lifestyle you've always wanted. (id:66966)
Details
- Type
- Detached
- Style
- Bungalow
- Size
- 1250 sq ft
- Basement
- Partially finished, Full
- Garage
- Garage
- Property tax
- $3,875
- Neighbourhood
- Dunn
- Municipality
- Dunnville
Interior
- Bedrooms
- 3 above ground
- Fireplace
- No
- Appliances
- Washer, Refrigerator, Satellite Dish, Dishwasher, Stove, Dryer, Microwave, Freezer, Window Coverings
Heating, cooling and services
- Heating
- Forced air, Natural gas
- Air conditioning
- Central air conditioning
- Water and sewer
- Septic System
Building and exterior
- Style
- Bungalow
- Foundation
- Poured Concrete
- Pool
- Above ground pool
- Outdoor
- Brick, Vinyl siding
Parking
- Total parking
- 16
- Driveway and parking
- Attached Garage
Rooms
| Room | Level | Size | Features |
|---|---|---|---|
| Laundry room | Basement | 12'0'' x 19'1'' | |
| Utility room | Basement | 11'5'' x 19'1'' | |
| Family room | Basement | 19'6'' x 24'5'' | |
| Bedroom | Main level | 8'9'' x 9'8'' | |
| Bedroom | Main level | 11'1'' x 11'8'' | |
| Bedroom | Main level | 7'9'' x 9'8'' | |
| 4pc Bathroom | Main level | 5'1'' x 11'6'' | |
| Living room | Main level | 12'3'' x 21'4'' | |
| Eat in kitchen | Main level | 11'7'' x 21'0'' |
Location
Location is approximate. See nearby homes on the map
Listed by Royal LePage NRC Realty Inc..

REALTOR®, REALTORS®, and the REALTOR® logo are certification marks that are owned by REALTOR® Canada Inc. and licensed exclusively to The Canadian Real Estate Association (CREA). These certification marks identify real estate professionals who are members of CREA and who must abide by CREA’s By-Laws, Rules, and the REALTOR® Code. The MLS® trademark and the MLS® logo are owned by CREA and identify the professional real estate services provided by members of CREA.
The information contained on this site is based in whole or in part on information that is provided by members of The Canadian Real Estate Association, who are responsible for its accuracy. CREA reproduces and distributes this information as a service for its members and assumes no responsibility for its accuracy.
Similar homes nearby
See more in Dunnville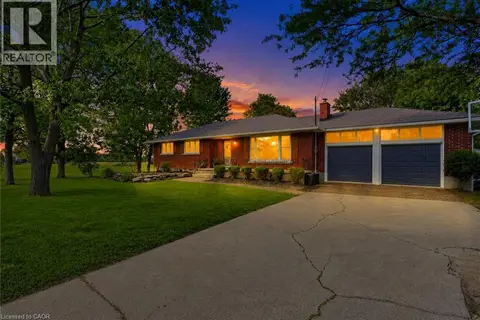 📷 35
$699,900
3+2 bd2 ba10 pk1175 ft²
135 PORT MAITLAND Road
Dunn, Dunnville
Waterfront
Detached · MLS® 40851686 · RE/MAX Escarpment Realty Inc.
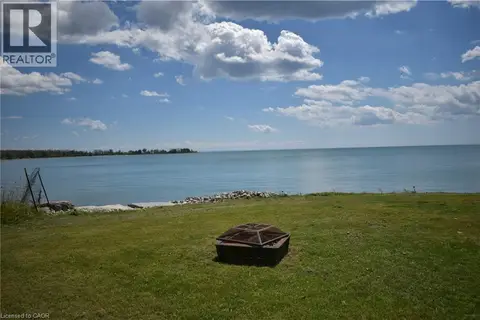 📷 21
$695,000
3 bd2 ba6 pk780 ft²
3 HORSESHOE BAY Road
Dunn, Dunnville
Waterfront
Detached · MLS® 40826171 · Realty Network
 📷 39
$649,900
2 bd1 ba6 pk815 ft²
2387 LAKESHORE Road
Dunn, Dunnville
Detached · MLS® 40848666 · RE/MAX Escarpment Realty Inc.
 📷 50
$649,900
3 bd1 ba4 pk1435 ft²
776 SANDY BAY Road
Dunn, Dunnville
Detached · MLS® 40854951 · Royal LePage NRC Realty Inc.
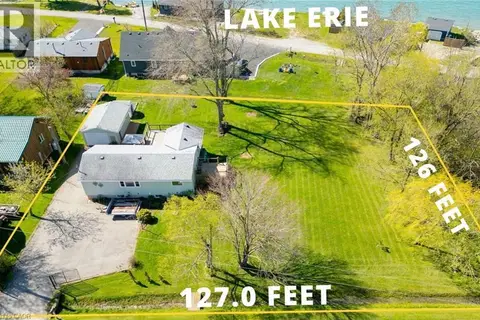 📷 50
$639,999
2+1 bd2 ba5 pk1498 ft²
2970 LAKESHORE Road
Dunn, Dunnville
Detached · MLS® 40855221 · Royal LePage NRC Realty Inc.
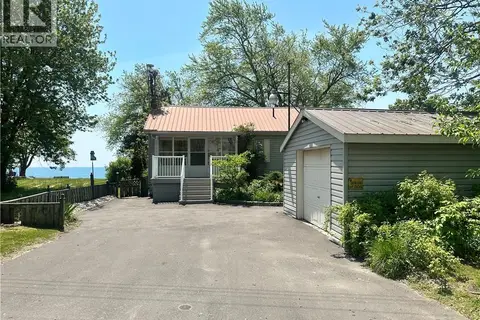 📷 50
$775,000
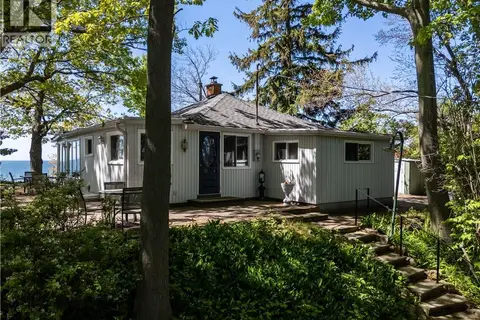
3+1 bd1 ba5 pk1115 ft²
2592 LAKESHORE Road
Dunn, Dunnville
Waterfront
Detached · MLS® 40815162 · Royal LePage State Realty Inc.
 📷 48
$775,000
4 bd1 ba4 pk1071 ft²
689 SANDY BAY Road
Dunn, Dunnville
Waterfront
Detached · MLS® 40836862 · Royal LePage State Realty Inc.
 📷 47
$599,900
2 bd1 ba2 pk535 ft²
7 SHORELINE Trail
Dunn, Dunnville
Waterfront
Detached · MLS® 40844090 · Royal LePage NRC Realty Inc.