135 PORT MAITLAND Road
Dunn, Dunnville, N1A2W6
Listed by RE/MAX Escarpment Realty Inc.
$699,900
- 3+2 bedrooms
- 2 bathrooms
- 10 parking
- 1175 sq ft
Listed 85 days ago · MLS® 40851686
About this home
Welcome to this beautifully 3+2 bedroom, maintained bungalow in the peaceful community of Port Maitland! Offering a bright and functional layout, this home is perfect for families, downsizers, or investors alike. The separate entrance to the finished basement provides excellent in-law suite potential or the opportunity for multi-generational living. Enjoy the spacious yard, quiet surroundings, and close proximity to Lake Erie, the Grand River, marinas, beaches, and all the outdoor recreation Port Maitland has to offer. A fantastic opportunity to own a versatile home in a beautiful waterfront community! (id:66966)
Details
- Type
- Detached
- Style
- Bungalow
- Size
- 1175 sq ft
- Basement
- Finished, Full
- Garage
- Garage
- Property tax
- $3,454
- Neighbourhood
- Dunn
- Municipality
- Dunnville
Interior
- Bedrooms
- 3 above ground + 2 below
- Fireplace
- No
- Appliances
- Washer, Refrigerator, Dishwasher, Stove, Dryer, Window Coverings
Heating, cooling and services
- Heating
- Forced air, Natural gas
- Air conditioning
- Central air conditioning
- Water and sewer
- Septic System
Building and exterior
- Style
- Bungalow
- Year built
- 1964
- Foundation
- Brick
- Outdoor
- Concrete
Parking
- Total parking
- 10
- Driveway and parking
- Attached Garage
Rooms
| Room | Level | Size | Features |
|---|---|---|---|
| Utility room | Lower level | ||
| Bedroom | Lower level | 13'0'' x 12'0'' | |
| Bedroom | Lower level | 10'0'' x 13'4'' | |
| Laundry room | Lower level | 7'8'' x 10'10'' | |
| 3pc Bathroom | Lower level | ||
| Recreation room | Lower level | 11'0'' x 25'0'' | |
| Bedroom | Main level | 10'0'' x 11'2'' | |
| Bedroom | Main level | 10'0'' x 13'2'' | |
| 3pc Bathroom | Main level | ||
| Primary Bedroom | Main level | 10'0'' x 13'4'' | |
| Eat in kitchen | Main level | 12'0'' x 23'0'' | |
| Living room | Main level | 11'8'' x 22'0'' |
Location
Location is approximate. See nearby homes on the map
Listed by RE/MAX Escarpment Realty Inc..

REALTOR®, REALTORS®, and the REALTOR® logo are certification marks that are owned by REALTOR® Canada Inc. and licensed exclusively to The Canadian Real Estate Association (CREA). These certification marks identify real estate professionals who are members of CREA and who must abide by CREA’s By-Laws, Rules, and the REALTOR® Code. The MLS® trademark and the MLS® logo are owned by CREA and identify the professional real estate services provided by members of CREA.
The information contained on this site is based in whole or in part on information that is provided by members of The Canadian Real Estate Association, who are responsible for its accuracy. CREA reproduces and distributes this information as a service for its members and assumes no responsibility for its accuracy.
Similar homes nearby
See more in Dunnville 📷 50
$699,900
3 bd1 ba16 pk1250 ft²
4276 HALDIMAND ROAD 20
Dunn, Dunnville
Pool
Detached · MLS® 40838328 · Royal LePage NRC Realty Inc.
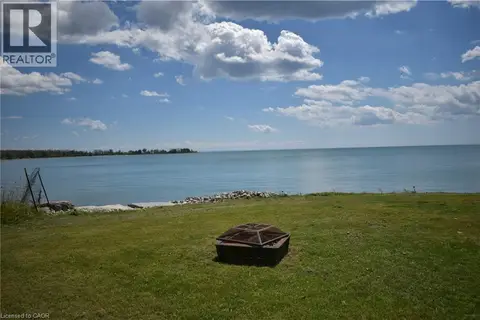 📷 21
$695,000
3 bd2 ba6 pk780 ft²
3 HORSESHOE BAY Road
Dunn, Dunnville
Waterfront
Detached · MLS® 40826171 · Realty Network
 📷 39
$649,900
2 bd1 ba6 pk815 ft²
2387 LAKESHORE Road
Dunn, Dunnville
Detached · MLS® 40848666 · RE/MAX Escarpment Realty Inc.
 📷 50
$649,900
3 bd1 ba4 pk1435 ft²
776 SANDY BAY Road
Dunn, Dunnville
Detached · MLS® 40854951 · Royal LePage NRC Realty Inc.
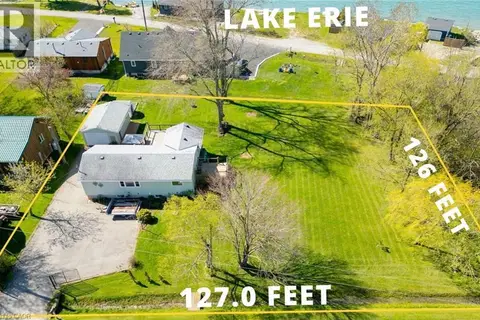 📷 50
$639,999
2+1 bd2 ba5 pk1498 ft²
2970 LAKESHORE Road
Dunn, Dunnville
Detached · MLS® 40855221 · Royal LePage NRC Realty Inc.
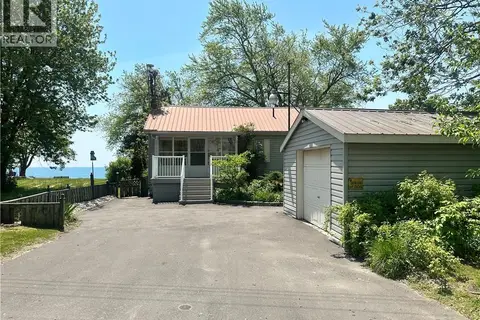 📷 50
$775,000
3+1 bd1 ba5 pk1115 ft²
2592 LAKESHORE Road
Dunn, Dunnville
Waterfront
Detached · MLS® 40815162 · Royal LePage State Realty Inc.
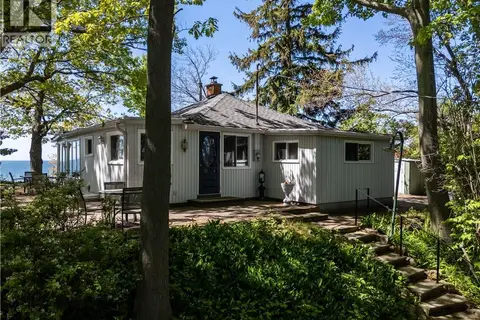 📷 48
$775,000
4 bd1 ba4 pk1071 ft²
689 SANDY BAY Road
Dunn, Dunnville
Waterfront
Detached · MLS® 40836862 · Royal LePage State Realty Inc.
 📷 47
$599,900
2 bd1 ba2 pk535 ft²
7 SHORELINE Trail
Dunn, Dunnville
Waterfront
Detached · MLS® 40844090 · Royal LePage NRC Realty Inc.