25 BATES Lane
Dunn, Dunnville, N1A2W8
Listed by Royal LePage State Realty Inc.
$824,900
- 3+1 bedrooms
- 3 bathrooms
- 8 parking
- 2331 sq ft
Listed 65 days ago · MLS® 40856262
About this home
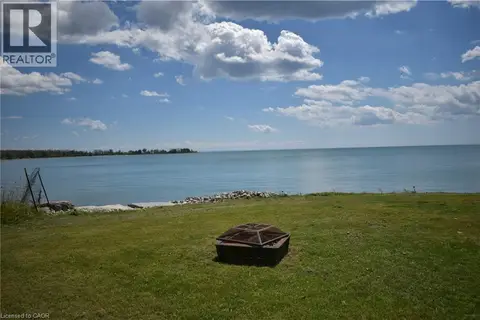
Nestled on the Peaceful Outskirts of Dunnville on a .72 Acre Lot, this Custom-Built Detached, 3 + 1 Bedroom Bungalow offers the Perfect Blend of Country Tranquility and Modern Comfort with LAKE VIEWS. The Oversized Double Car Garage with Inside Access is Ideal for Additional Storage, Hobbies, or Year-Round Convenience. Ample Parking for 6+ Vehicles can Easily Accommodate a Boat or RV. The Main Level Offers a Bright, Open Layout and Features a Living Room with Cathedral Ceilings, Family Room with Fireplace & Spacious Eat-in Kitchen that Provides Direct Access to the Expansive Deck - Perfect for Outdoor Entertaining. The Primary Bedroom includes a Walk-in Closet and 3-piece Ensuite. Two Additional Bedrooms, a 4-piece Bathroom, and a Convenient Laundry Closet Complete the Main Floor. The Finished Lower Level Boasts a Generous Recreation Room, Fourth Bedroom, 2-piece Bathroom, Laundry and Ample Storage and Utility Space. Enjoy the Serenity of Country Living with the Convenience of being just Minutes from the Amenities of Dunnville. Perfectly Located near Byng Island Conservation Area, Parks, Golf, Marina/Boat Ramp, Grand River & Downtown Core! This Lovely Home Offers One-Level Living in a Desirable Rural Setting with Picturesque Views from Every Window! (id:66966)
Details
- Type
- Detached
- Style
- Bungalow
- Size
- 2331 sq ft
- Basement
- Partially finished, Full
- Garage
- Garage
- Property tax
- $4,909
- Neighbourhood
- Dunn
- Municipality
- Dunnville
Interior
- Bedrooms
- 3 above ground + 1 below
- Fireplace
- Propane, Other - See remarks
- Appliances
- Washer, Refrigerator, Satellite Dish, Central Vacuum, Dishwasher, Stove, Dryer, Microwave, Freezer, Hood Fan, Window Coverings, Garage door opener
Heating, cooling and services
- Heating
- Forced air, Oil
- Air conditioning
- Central air conditioning
- Water and sewer
- Septic System
Building and exterior
- Style
- Bungalow
- Year built
- 2002
- Foundation
- Poured Concrete
- Outdoor
- Brick
Parking
- Total parking
- 8
- Driveway and parking
- Attached Garage
Rooms
| Room | Level | Size | Features |
|---|---|---|---|
| 2pc Bathroom | Basement | 6'2'' x 3'5'' | |
| Utility room | Basement | 41'8'' x 27'0'' | |
| Bedroom | Basement | 12'9'' x 13'11'' | |
| Recreation room | Basement | 21'8'' x 30'10'' | |
| 4pc Bathroom | Main level | 6'9'' x 7'7'' | |
| Bedroom | Main level | 9'11'' x 10'4'' | |
| Bedroom | Main level | 12'6'' x 10'3'' | |
| 3pc Bathroom | Main level | 9'3'' x 5'11'' | |
| Primary Bedroom | Main level | 14'0'' x 10'11'' | |
| Family room | Main level | 13'5'' x 17'9'' | |
| Eat in kitchen | Main level | 15'6'' x 23'4'' | |
| Living room | Main level | 13'8'' x 16'7'' | |
| Foyer | Main level |
Location
Location is approximate. See nearby homes on the map
Listed by Royal LePage State Realty Inc..

REALTOR®, REALTORS®, and the REALTOR® logo are certification marks that are owned by REALTOR® Canada Inc. and licensed exclusively to The Canadian Real Estate Association (CREA). These certification marks identify real estate professionals who are members of CREA and who must abide by CREA’s By-Laws, Rules, and the REALTOR® Code. The MLS® trademark and the MLS® logo are owned by CREA and identify the professional real estate services provided by members of CREA.
The information contained on this site is based in whole or in part on information that is provided by members of The Canadian Real Estate Association, who are responsible for its accuracy. CREA reproduces and distributes this information as a service for its members and assumes no responsibility for its accuracy.
Similar homes nearby
See more in Dunnville 📷 49
$825,000
2 bd1 ba6 pk1531 ft²
23 LAKEVIEW Line
Dunn, Dunnville
Waterfront
Detached · MLS® 40851950 · Royal LePage State Realty Inc.
 📷 50
$849,000
4 bd2 ba4 pk1972 ft²
285 BAYGROVE Line
Dunn, Dunnville
Waterfront
Detached · MLS® 40813460 · Royal LePage State Realty Inc.
 📷 50
$775,000
3+1 bd1 ba5 pk1115 ft²
2592 LAKESHORE Road
Dunn, Dunnville
Waterfront
Detached · MLS® 40815162 · Royal LePage State Realty Inc.
 📷 48
$775,000
4 bd1 ba4 pk1071 ft²
689 SANDY BAY Road
Dunn, Dunnville
Waterfront
Detached · MLS® 40836862 · Royal LePage State Realty Inc.
 📷 50
$899,900
3+2 bd3 ba10 pk1804 ft²
7079 RAINHAM Road
Dunn, Dunnville
Detached · MLS® 40852196 · RE/MAX Escarpment Realty Inc.
 📷 50
$699,900
3 bd1 ba16 pk1250 ft²
4276 HALDIMAND ROAD 20
Dunn, Dunnville
Pool
Detached · MLS® 40838328 · Royal LePage NRC Realty Inc.
 📷 35
$699,900
3+2 bd2 ba10 pk1175 ft²
135 PORT MAITLAND Road
Dunn, Dunnville
Waterfront
Detached · MLS® 40851686 · RE/MAX Escarpment Realty Inc.
 📷 21
$695,000
3 bd2 ba6 pk780 ft²
3 HORSESHOE BAY Road
Dunn, Dunnville
Waterfront
Detached · MLS® 40826171 · Realty Network