284 NORMANHURST Avenue
Normanhurst, Hamilton, L8N5N4
Listed by RE/MAX Real Estate Centre Inc.
$949,000
- 4+1 bedrooms
- 4 bathrooms
- 4 parking
- 2213 sq ft
Listed 84 days ago · MLS® 40851584
About this home
Welcome to 284 Normanhurst. This stunning custom-built two-storey home providing thoughtfully designed living space, featuring 3+1 bedrooms and two full kitchens, making it ideal for multi-generational families. The fully finished basement includes a complete in-law suite, Blending privacy and flexibility for extended family. Step inside to discover high-end finishes throughout, highlighted by granite countertops, modern fixtures, and a layout that blends functionality with style. The main level is bright and inviting, perfect for both everyday living and entertaining. Outside, enjoy a double car attached garage, a concrete driveway, and a beautifully finished concrete patio with Gazebo, your own private outdoor retreat for relaxing or hosting. Located in the desirable Normanhurst neighbourhood, this home delivers convenience, quality, and exceptional value all in one (id:66966)
Details
- Type
- Detached
- Size
- 2213 sq ft
- Basement
- Finished, Full
- Garage
- Garage
- Property tax
- $5,749
- Neighbourhood
- Normanhurst
- Municipality
- Hamilton
Interior
- Bedrooms
- 4 above ground + 1 below
- Fireplace
- Yes
- Appliances
- Oven - Built-In, Garage door opener
Heating, cooling and services
- Heating
- Forced air, Natural gas
- Air conditioning
- Central air conditioning
- Water and sewer
- Municipal sewage system
Building and exterior
- Outdoor
- Brick, Stone, Stucco
Parking
- Total parking
- 4
- Driveway and parking
- Attached Garage
Rooms
| Room | Level | Size | Features |
|---|---|---|---|
| Living room | Basement | 17'7'' x 17'7'' | |
| Eat in kitchen | Basement | 14'3'' x 13'8'' | |
| Den | Basement | 12'5'' x 9'8'' | |
| Bedroom | Basement | 12'2'' x 13'5'' | |
| 4pc Bathroom | Basement | 19'0'' x 19'0'' | |
| Primary Bedroom | Second level | 18'10'' x 10'10'' | |
| Bedroom | Second level | 12'10'' x 12'6'' | |
| Bedroom | Second level | 13'6'' x 11'5'' | |
| Bedroom | Second level | 11'9'' x 12'0'' | |
| 2pc Bathroom | Second level | ||
| 4pc Bathroom | Second level | '' | |
| Living room | Main level | 21'4'' x 11'4'' | |
| Kitchen | Main level | 14'1'' x 11'2'' | |
| Foyer | Main level | 13'2'' x 5'4'' | |
| Dining room | Main level | 11'3'' x 11'11'' | |
| Den | Main level | 12'9'' x 10'3'' | |
| 2pc Bathroom | Main level |
Location
Location is approximate. See nearby homes on the map
Listed by RE/MAX Real Estate Centre Inc..

REALTOR®, REALTORS®, and the REALTOR® logo are certification marks that are owned by REALTOR® Canada Inc. and licensed exclusively to The Canadian Real Estate Association (CREA). These certification marks identify real estate professionals who are members of CREA and who must abide by CREA’s By-Laws, Rules, and the REALTOR® Code. The MLS® trademark and the MLS® logo are owned by CREA and identify the professional real estate services provided by members of CREA.
The information contained on this site is based in whole or in part on information that is provided by members of The Canadian Real Estate Association, who are responsible for its accuracy. CREA reproduces and distributes this information as a service for its members and assumes no responsibility for its accuracy.
Similar homes nearby
See more in Hamilton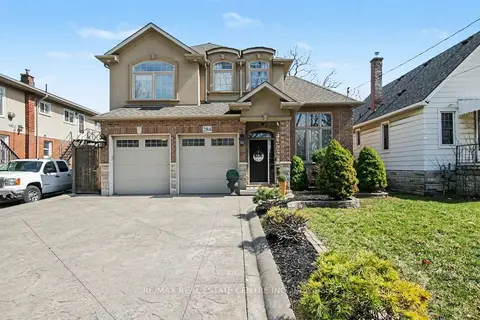 📷 49
$949,000
≈ $4,156/mo mortgage · 20% down
4+1 bd4 ba4 pk2000-2500 ft²
284 Normanhurst Avenue
Normanhurst, Hamilton
Basement suiteGO station 2.9 kmWalkable
Detached · MLS® X13618784 · RE/MAX REAL ESTATE CENTRE INC.
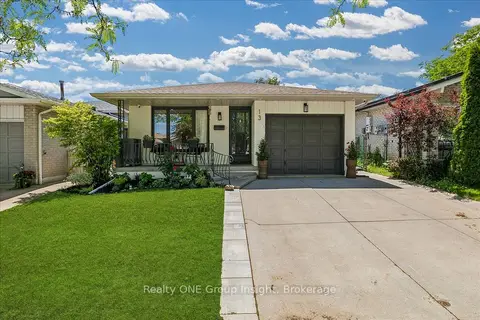 📷 43
$949,000
≈ $4,156/mo mortgage · 20% down
3 bd2 ba3 pk2000-2500 ft²
13 Salina Place
Stoney Creek, Hamilton
School 1 min walkPark nearby
Detached · MLS® X13455502 · Realty ONE Group Insight
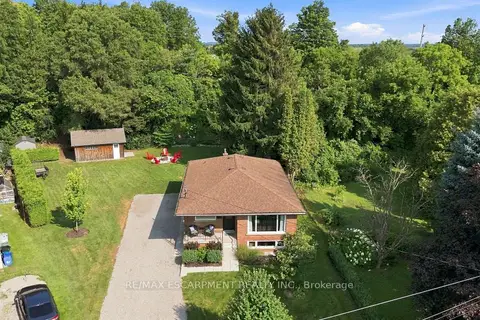 📷 37
$949,000
Reduced $90,000 (↓ 9%)
≈ $4,156/mo mortgage · 20% down
3+1 bd2 ba6 pk1100-1500 ft²
10 Taylor Crescent
Greensville, Hamilton
Basement suiteSchool 6 min walk
Detached · MLS® X13659932 · RE/MAX ESCARPMENT REALTY INC.
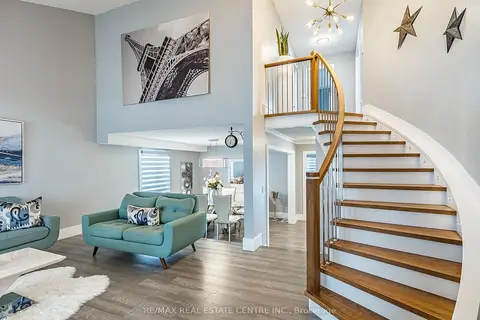 📷 45🎥 Tour
$949,000
≈ $4,156/mo mortgage · 20% down
3+1 bd3 ba6 pk2000-2500 ft²
114 Parkwood Crescent
Thorner, Hamilton
WalkableSchool 9 min walkPark nearby
Detached · MLS® X13764084 · RE/MAX REAL ESTATE CENTRE INC.
 📷 48🎥 Tour
$949,000
≈ $4,156/mo mortgage · 20% down
3+1 bd4 ba4 pk2000-2500 ft²
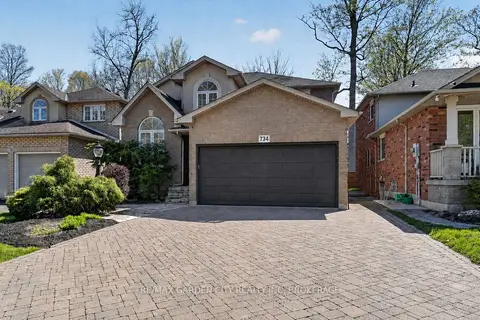
734 Brigadoon Drive
Gourley, Hamilton
School 6 min walkPark nearby
Detached · MLS® X13784212 · RE/MAX GARDEN CITY REALTY INC, BROKERAGE
 📷 38🎥 Tour
$949,000
≈ $4,156/mo mortgage · 20% down
3 bd2 ba6 pk1100-1500 ft²
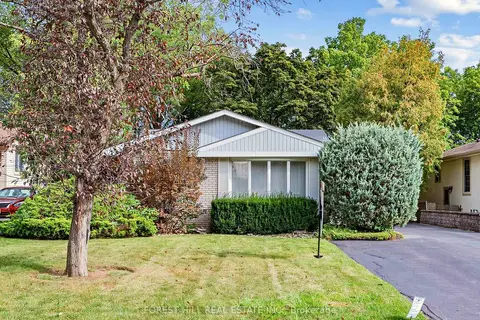
56 Little John Road
Dundas, Hamilton
WalkableSchool 1 min walk
Detached · MLS® X13798844 · FOREST HILL REAL ESTATE INC.
 📷 50🎥 Tour
$949,000
Reduced $25,900 (↓ 3%)
≈ $4,156/mo mortgage · 20% down
4+1 bd4 ba8 pk2000-2500 ft²
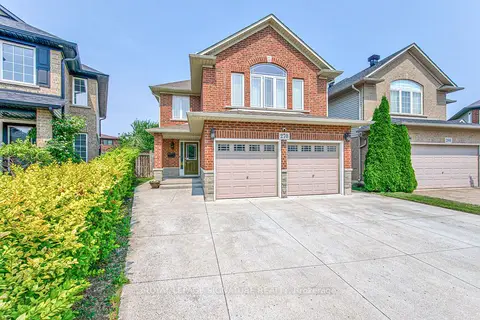
270 Springvalley Crescent
Gourley, Hamilton
Basement suitePoolSchool 4 min walk
Detached · MLS® X13818414 · ROYAL LEPAGE SIGNATURE REALTY
 📷 29
$949,000
≈ $4,156/mo mortgage · 20% down
1+2 bd3 ba4 pk1500-2000 ft²
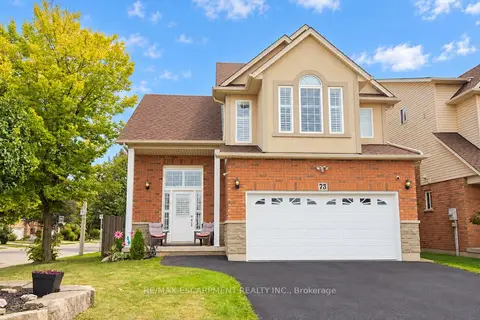
73 Appleblossom Drive
Gourley, Hamilton
Basement suiteWalkableSchool 1 min walk
Detached · MLS® X13841208 · RE/MAX ESCARPMENT REALTY INC.