2777 Dewdney Ave
Estevan, Oak Bay, BC, V8R3M3
Listed by Sutton Group West Coast Realty
$3,390,000
- 5 bedrooms
- 6 bathrooms
- 2 parking
- 4779 sq ft
Listed 72 days ago · MLS® 1046560
About this home
BEAUTIFUL FAMILY HOME situated in one of Victoria’s most desirable neighbourhoods! Open concept living spaces with outstanding finishing, custom details throughout, 10ft ceilings on main and upper levels, chef’s kitchen with Wolf gas stove, Sub Zero fridge and country sink. Nearly 4,800 sq.ft. provides 5 bedrooms, an office and 6 baths. Light oak flooring weaves its way throughout the home. The Butler’s pantry has a 2nd dishwasher, extensive storage and connects the formal dining room to the kitchen. Upper level has laundry and 3 spacious bedrooms, each with an ensuite & heated marble floors, the principal ensuite is magnificent with deep soaker tub and multi-jet marble shower. Lower level has 9ft ceilings with a huge entertainment room complete with wet bar, plus 2 bedrooms and 2 full bathrooms. Sunny back yard is fully fenced with large patio. 2 heat-pumps ensure all season comfort. Built in sound throughout, built in vacuum. Great new price now with immediate occupancy! Call today!! (id:66966)
Details
- Type
- Detached
- Style
- Character
- Size
- 4779 sq ft
- Garage
- Garage
- Property tax
- $20,202
- Neighbourhood
- Estevan
- Municipality
- Oak Bay
Interior
- Fireplace
- Yes
Heating, cooling and services
- Heating
- Heat Pump, Electric, Natural gas
- Air conditioning
- Central air conditioning, Fully air conditioned, Air Conditioned
Building and exterior
- Style
- Character
- Year built
- 2019
Parking
- Total parking
- 2
- Driveway and parking
- Attached Garage, Garage
Rooms
| Room | Level | Size | Features |
|---|---|---|---|
| Patio | Main level | 10.36 × 5.49 m (34' × 18') | |
| Laundry room | Second level | 7' x 8' | |
| Office | Main level | 9' x 14' | |
| Family room | Main level | 15' x 19' | |
| Dining room | Additional Accommodation | 13' x 19' | |
| Bathroom | Second level | 4-Piece | |
| Bathroom | Lower level | 4-Piece | |
| Bathroom | Second level | 4-Piece | |
| Bathroom | Main level | 2-Piece | |
| Bathroom | Lower level | 4-Piece | |
| Bedroom | Second level | 13' x 13' | |
| Bedroom | Lower level | 13' x 14' | |
| Bedroom | Second level | 13' x 14' | |
| Bedroom | Lower level | 13' x 14' | |
| Eating area | Lower level | 18' x 20' | |
| Bathroom | Second level | 5-Piece | |
| Primary Bedroom | Second level | 17' x 18' | |
| Kitchen | Main level | 13' x 17' | |
| Dining room | Main level | 14' x 15' | |
| Living room | Main level | 14' x 14' | |
| Entrance | Main level | 7' x 14' |
Location
Location is approximate. See nearby homes on the map
Listed by Sutton Group West Coast Realty.

REALTOR®, REALTORS®, and the REALTOR® logo are certification marks that are owned by REALTOR® Canada Inc. and licensed exclusively to The Canadian Real Estate Association (CREA). These certification marks identify real estate professionals who are members of CREA and who must abide by CREA’s By-Laws, Rules, and the REALTOR® Code. The MLS® trademark and the MLS® logo are owned by CREA and identify the professional real estate services provided by members of CREA.
The information contained on this site is based in whole or in part on information that is provided by members of The Canadian Real Estate Association, who are responsible for its accuracy. CREA reproduces and distributes this information as a service for its members and assumes no responsibility for its accuracy.
Similar homes nearby
See more in Oak Bay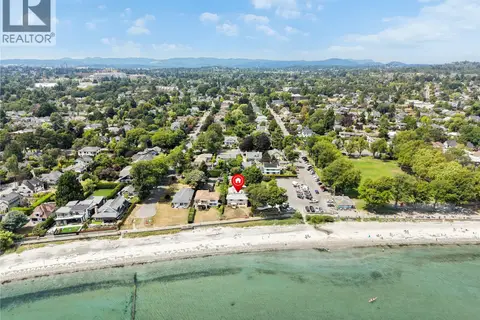 📷 49
$3,300,000
8 bd4 ba6 pk4248 ft²
2168 Esplanade
Estevan, Oak Bay
Waterfront
Detached · MLS® 1051104 · Engel & Volkers Vancouver Island
 New
📷 48
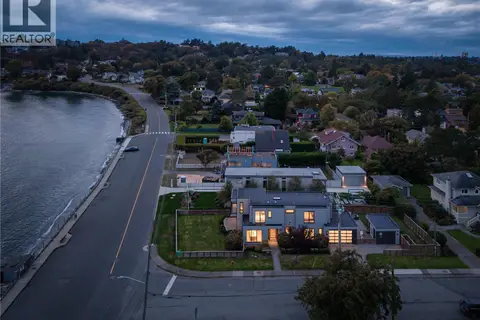
$3,399,000
4 bd6 ba4 pk3055 ft²
430 St. Patrick St
South Oak Bay, Oak Bay
Waterfront
Detached · MLS® 1052421 · The Agency
 📷 57
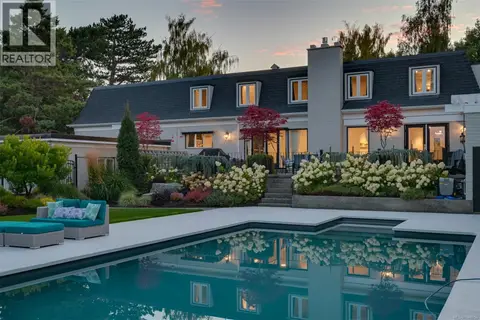
$3,495,000
6 bd6 ba4 pk5555 ft²
3075 Devon Rd
Uplands, Oak Bay
Pool
Detached · MLS® 1048856 · Royal LePage Coast Capital - Chatterton
 📷 62
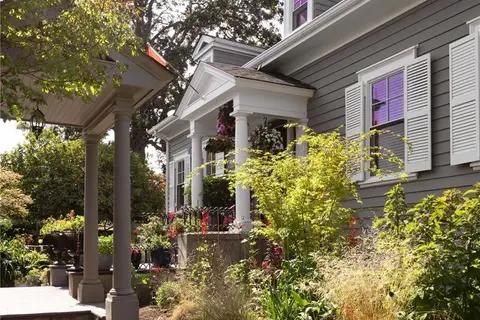
$3,499,000
5 bd5 ba8 pk4529 ft²
2655 Shady Lane
North Oak Bay, Oak Bay
Detached · MLS® 1048970 · Sotheby's International Realty Canada
 📷 51
$3,500,000
4 bd4 ba3 pk4350 ft²
1387 St. David St
South Oak Bay, Oak Bay
Detached · MLS® 1049197 · The Agency
 📷 56
$3,250,000
3 bd3 ba2 pk3030 ft²
987 Beach Dr
South Oak Bay, Oak Bay
Waterfront
Detached · MLS® 1049601 · eXp Realty
 📷 57
$3,245,000
3 bd3 ba2 pk2790 ft²
532 Beach Dr
South Oak Bay, Oak Bay
Detached · MLS® 1049063 · The Agency
 📷 40
$3,549,000
4 bd3 ba4 pk2372 ft²
30 Beach Dr
Gonzales, Oak Bay
Detached · MLS® 1050593 · Macdonald Realty Victoria