27 DYER STREET
St. Thomas, St. Thomas, N5R5K2
Listed by RIGHT AT HOME REALTY
$549,000
- 3 bedrooms
- 2 bathrooms
- 3 parking
Listed 97 days ago · MLS® X13575256
About this home
Welcome to this beautifully maintained, move-in ready 3-bedroom, 2-bathroom home, ideally situated on a quiet south-side street within the highly sought-after Mitchell Hepburn School District. Offering exceptional living space, flexible layout options, and a backyard built for entertaining, this home is ready to impress. A charming two-tier front porch provides a warm welcome and great curb appeal. Inside, the main floor features a spacious kitchen with ample cabinetry, a generous dining area, and a bright, inviting living room filled with natural light. Three bedrooms are located on the main level, with one currently converted into a convenient home office featuring patio doors that lead directly to the backyard oasis. The lower level offers outstanding potential with its separate side entrance, making it an excellent opportunity for a future in-law suite or mortgage helper. You'll find a large family room, an additional recreation room with plenty of space for a pool table or games area, a 3-piece bathroom, and an "other" room currently being used as a bedroom (future egress window required). The oversized laundry room is already equipped with a convenient kitchenette and sink, adding even more versatility to the space. Step outside to your own private retreat. The fully fenced backyard showcases a stunning 14' x 28' in-ground pool, professionally renovated in 2021 with new concrete surround, plumbing lines, and liner, creating the perfect setting for summer entertaining and family fun. Located on a peaceful street with parks just a short walk away, this exceptional property offers the perfect combination of comfort, flexibility, and lifestyle in one of St. Thomas' most desirable neighbourhoods. (id:66966)
Details
- Type
- Detached
- Style
- Bungalow
- Basement
- Finished, Full
- Garage
- Garage
- Property tax
- $3,461 (2025)
- Neighbourhood
- St. Thomas
- Municipality
- St. Thomas
Interior
- Bedrooms
- 3 above ground
- Fireplace
- No
Heating, cooling and services
- Heating
- Forced air, Natural gas
- Air conditioning
- Central air conditioning
- Water and sewer
- Sanitary sewer
Building and exterior
- Style
- Bungalow
- Foundation
- Poured Concrete
- Pool
- Inground pool
- Outdoor
- Brick
Parking
- Total parking
- 3
- Driveway and parking
- No Garage
Rooms
| Room | Level | Size | Features |
|---|---|---|---|
| Living room | Main level | 5.14 × 3.28 m (16'10" × 10'9") | |
| Laundry room | Lower level | 3.38 × 2.83 m (11'1" × 9'3") | |
| Kitchen | Main level | 4.37 × 3.76 m (14'4" × 12'4") | |
| Utility room | Lower level | 3.8 × 3.45 m (12'6" × 11'4") | |
| Bathroom | Lower level | 2.31 × 1.45 m (7'7" × 4'9") | |
| Dining room | Main level | 3.34 × 2.6 m (10'11" × 8'6") | |
| Primary Bedroom | Main level | 3.91 × 3.2 m (12'10" × 10'6") | |
| Bedroom 2 | Main level | 3.2 × 2.67 m (10'6" × 8'9") | |
| Bedroom 3 | Main level | 2.87 × 2.74 m (9'5" × 9') | |
| Bathroom | Main level | 2.74 × 1.52 m (9' × 5') | |
| Family room | Lower level | 5.2 × 3.51 m (17'1" × 11'6") | |
| Recreational, Games room | Lower level | 6.96 × 3.4 m (22'10" × 11'2") | |
| Other | Lower level | 3.38 × 2.8 m (11'1" × 9'2") |
Location
Location is approximate. See nearby homes on the map
Listed by RIGHT AT HOME REALTY.

REALTOR®, REALTORS®, and the REALTOR® logo are certification marks that are owned by REALTOR® Canada Inc. and licensed exclusively to The Canadian Real Estate Association (CREA). These certification marks identify real estate professionals who are members of CREA and who must abide by CREA’s By-Laws, Rules, and the REALTOR® Code. The MLS® trademark and the MLS® logo are owned by CREA and identify the professional real estate services provided by members of CREA.
The information contained on this site is based in whole or in part on information that is provided by members of The Canadian Real Estate Association, who are responsible for its accuracy. CREA reproduces and distributes this information as a service for its members and assumes no responsibility for its accuracy.
Similar homes nearby
See more in St. Thomas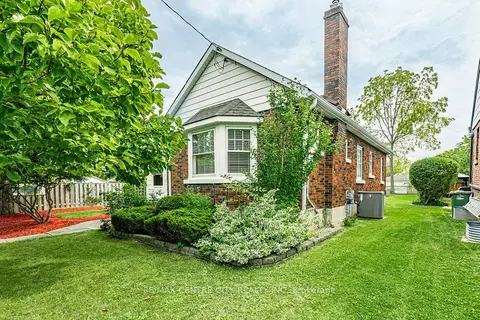 📷 42🎥 Tour
$549,000
≈ $2,404/mo mortgage · 20% down
2+2 bd2 ba4 pk1100-1500 ft²
123 1/2 Myrtle Street
St. Thomas, St. Thomas
Detached · MLS® X13790166 · RE/MAX CENTRE CITY REALTY INC
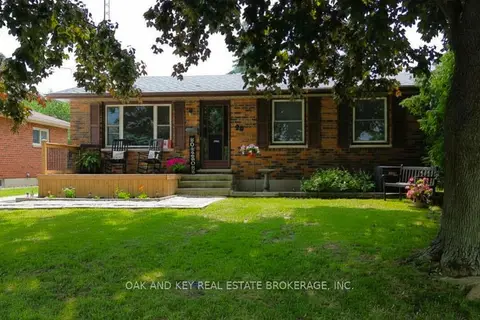 📷 33
$549,899
≈ $2,408/mo mortgage · 20% down
3+1 bd1 ba3 pk700-1100 ft²
26 Sinclair Avenue
St. Thomas, St. Thomas
PoolWalkable
Detached · MLS® X13805038 · OAK AND KEY REAL ESTATE
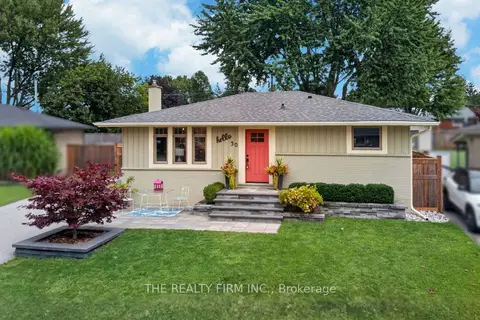 📷 33
$549,900
≈ $2,408/mo mortgage · 20% down
2+1 bd2 ba6 pk700-1100 ft²
50 Sparta Street
St. Thomas, St. Thomas
School 7 min walk
Detached · MLS® X13767910 · THE REALTY FIRM INC.
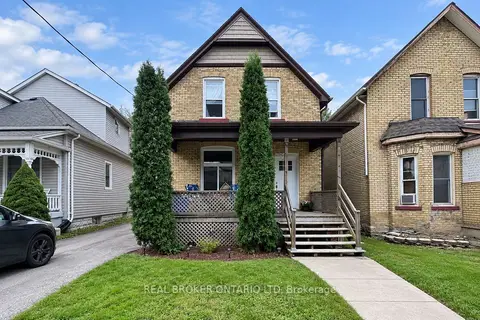 📷 19
$549,900
Reduced $20,000 (↓ 4%)
≈ $2,408/mo mortgage · 20% down
4 bd3 ba3 pk1100-1500 ft²
31 Myrtle Street
St. Thomas, St. Thomas
Basement suiteMultiplexWalkable
Duplex · MLS® X13814026 · REAL BROKER ONTARIO LTD
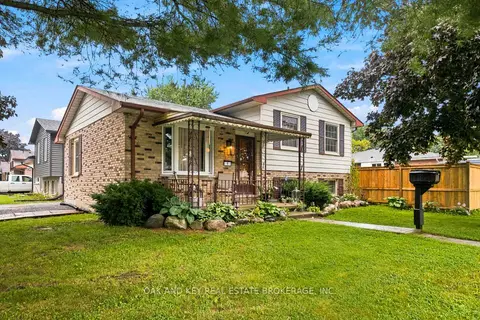 📷 37🎥 Tour
$549,900
≈ $2,408/mo mortgage · 20% down
3 bd2 ba2 pk700-1100 ft²
1 Vanier Place
St. Thomas, St. Thomas
PoolSchool 7 min walk
Detached · MLS® X13815050 · OAK AND KEY REAL ESTATE BROKERAGE, INC.
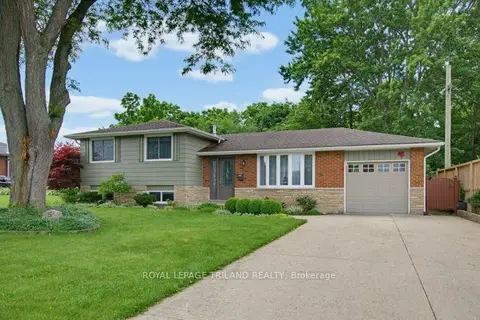 📷 48🎥 Tour
$549,900
≈ $2,408/mo mortgage · 20% down
3 bd2 ba5 pk700-1100 ft²
5 Warren Crescent
St. Thomas, St. Thomas
Ravine lotPark nearby
Detached · MLS® X13823532 · ROYAL LEPAGE TRILAND REALTY
 📷 24
$549,900
4 bd3 ba3 pk2337 ft²
10 MEDA Street
St. Thomas, St. Thomas
Detached · MLS® 40870325 · Re/Max Real Estate Centre Inc.
 📷 19
$550,809
Reduced $58,696 (↓ 10%)
≈ $2,412/mo mortgage · 20% down
3 bd3 ba3 pk1500-2000 ft²
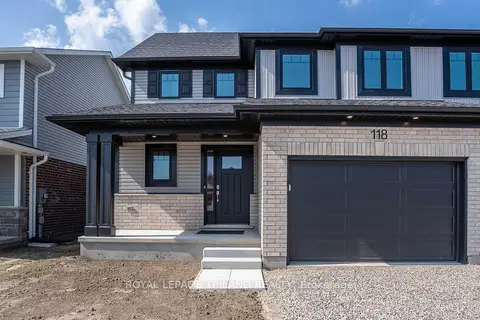
118 STYLES Drive
St. Thomas, St. Thomas
Semi-Detached · MLS® X12639666 · ROYAL LEPAGE TRILAND REALTY